MULTI-DWELLING • LUXURY SMART-HOME DESIGN
A landmark coastal duplex where architectural design, entertainment, lighting, comfort and connected living come together — with a private cinema as one part of a much broader experience.
THE DEVELOPMENT
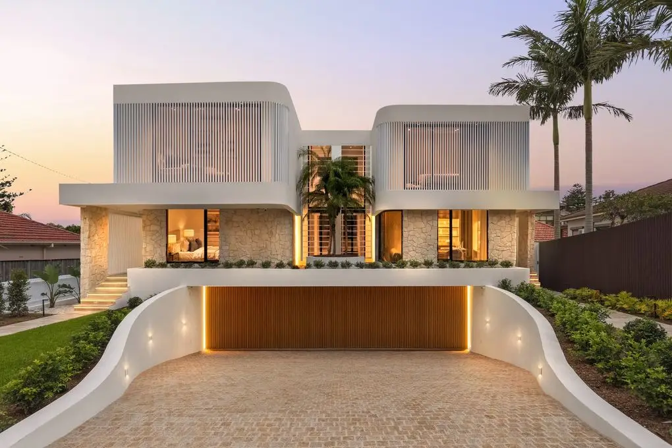
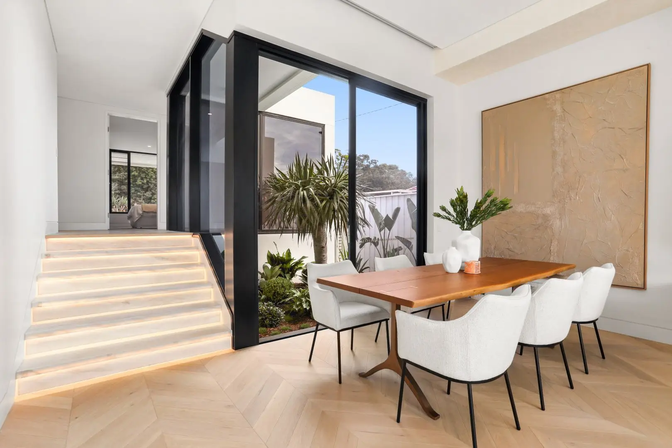
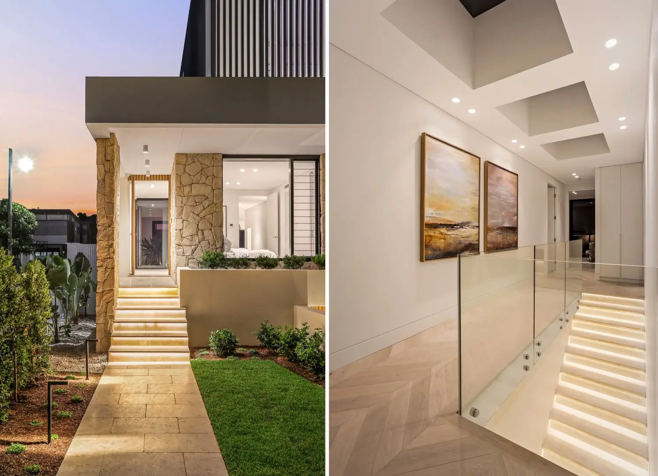
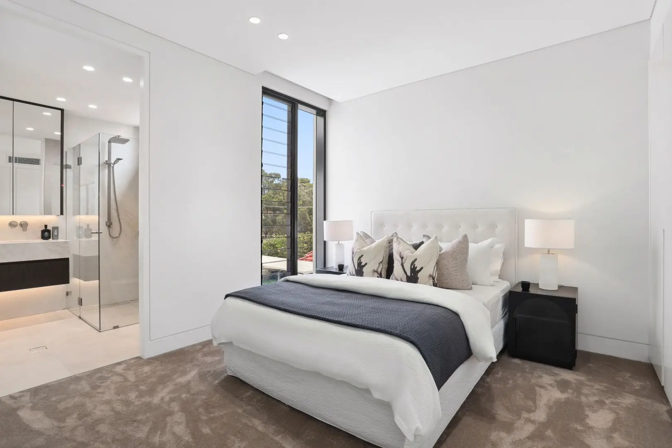
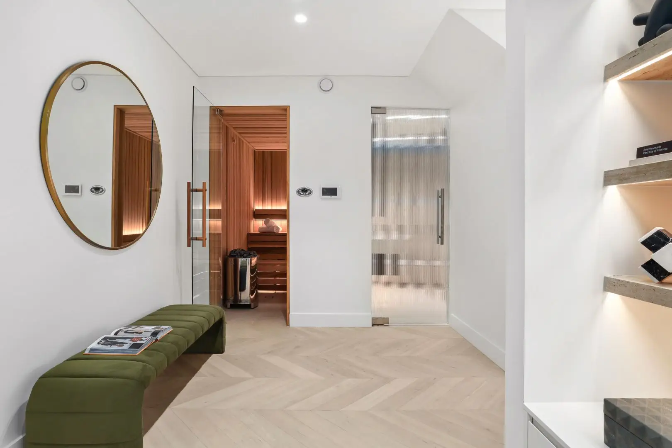
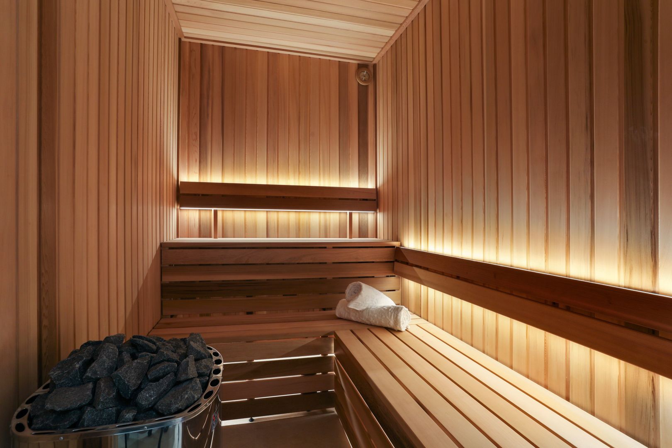
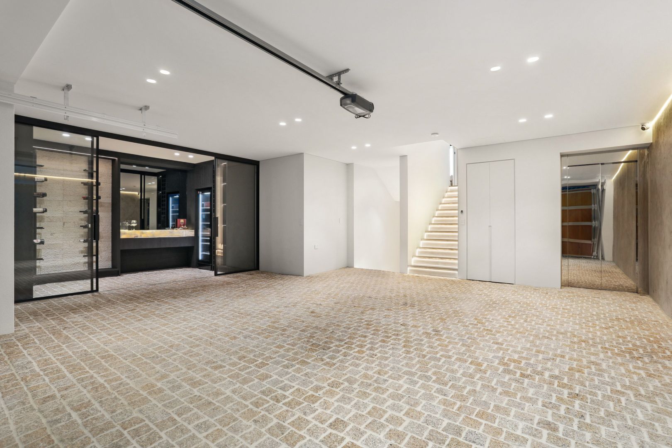
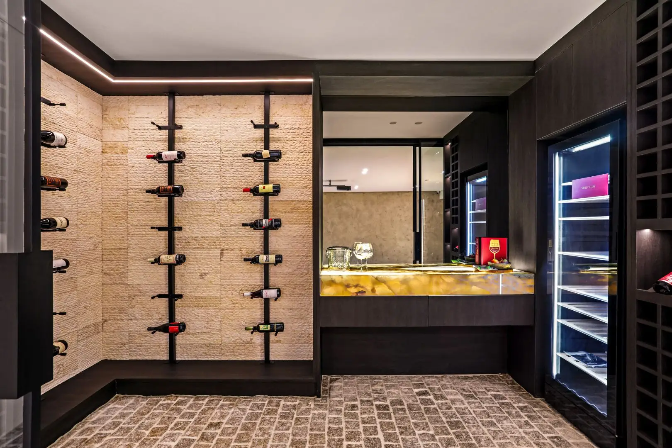
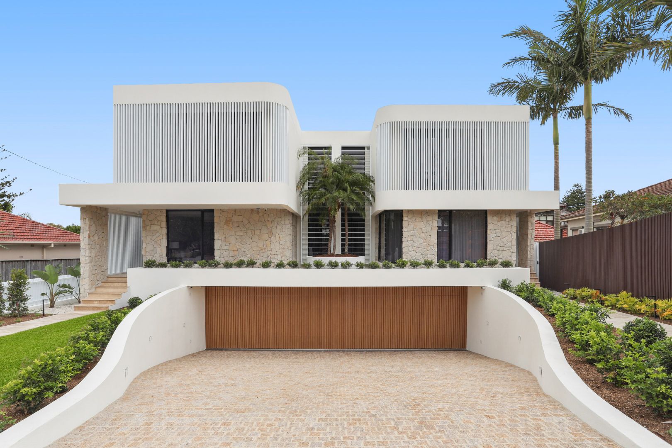
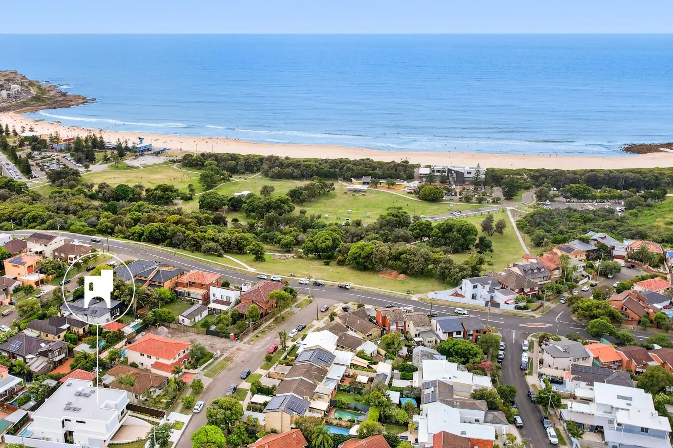
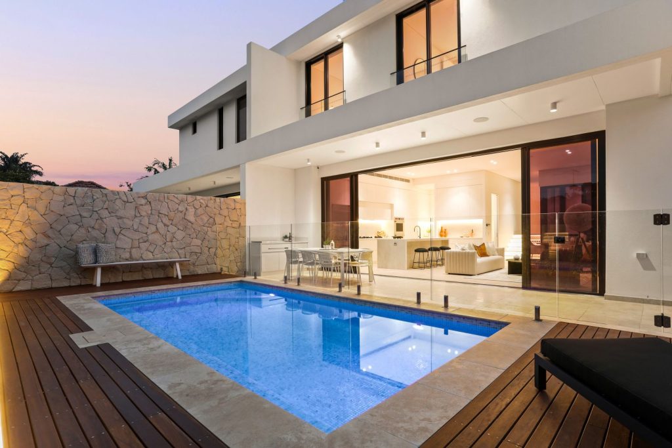
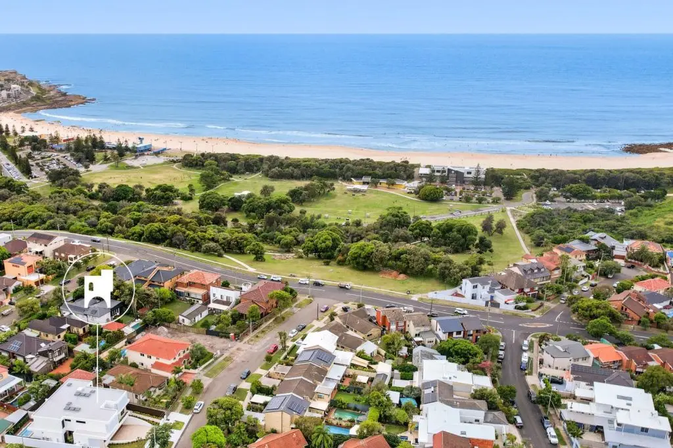
Designed as a pair of contemporary luxury residences, this coastal duplex development places architecture and lifestyle at the centre of the living experience. Public property marketing describes generous multi-level interiors, a dramatic central atrium, sophisticated finishes, private cinema spaces and expansive indoor-outdoor entertaining.
The listing also highlights a connected-home environment spanning lighting, blinds, music, cinema, climate, entry and security. The original BLUTEK records available today document the two private-theatre specifications; the broader automation installation schedule has not been recovered. This case study therefore distinguishes the property’s publicly described smart features from BLUTEK’s documented equipment scope.
CONNECTED LIVING
The property’s published description presents connected technology as part of the everyday living experience, allowing compatible home functions to be considered together rather than controlled through multiple separate interfaces.
In a home of this scale, intuitive controls can make a meaningful difference: selecting a comfortable lighting scene for entertaining, accessing music across suitable living areas, moving between television and cinema, or adjusting supported comfort settings. Each household can favour different routines without losing the simplicity of an integrated approach.
The original theatre quotation confirms the separate cinema designs. The exact configuration of wider household automation remains unverified.
ARCHITECTURAL LIGHTING
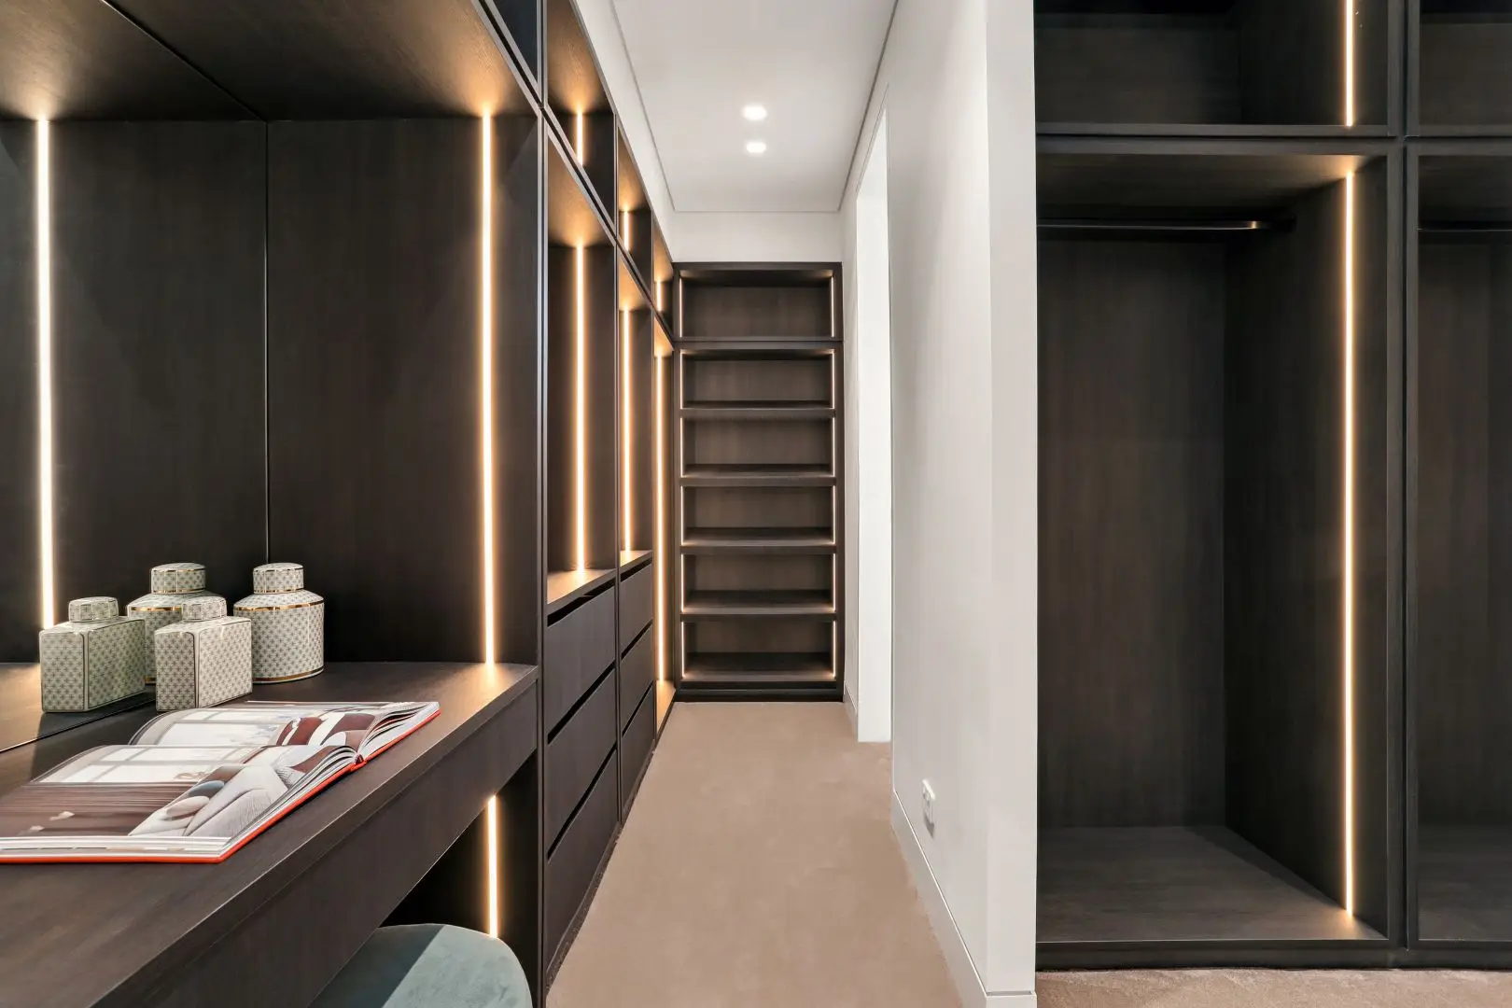
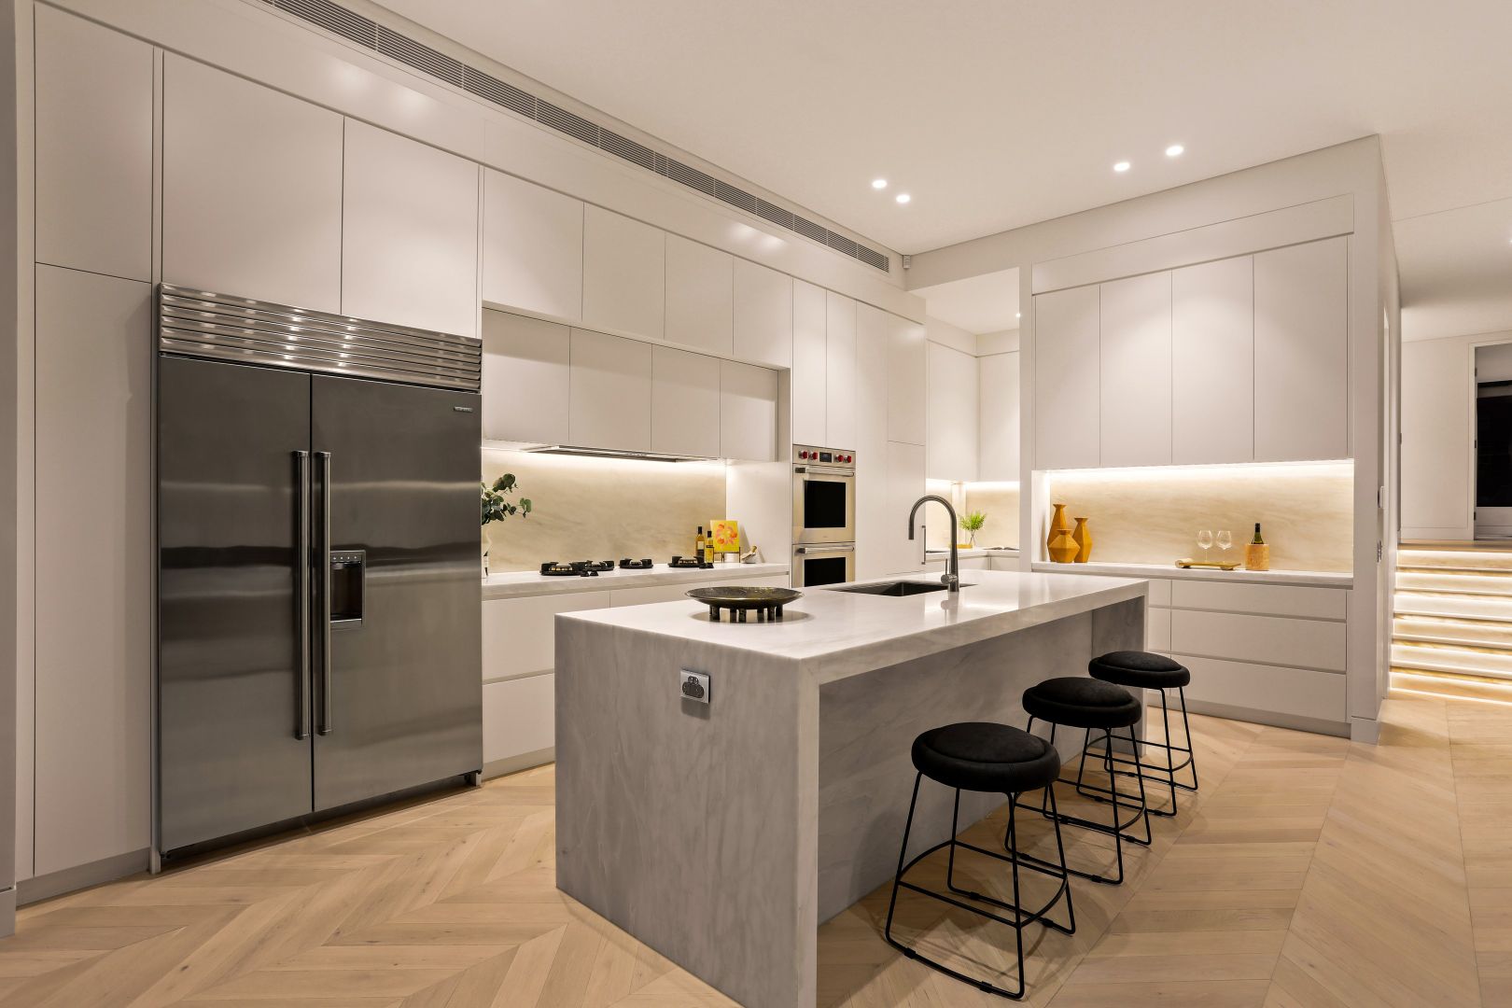
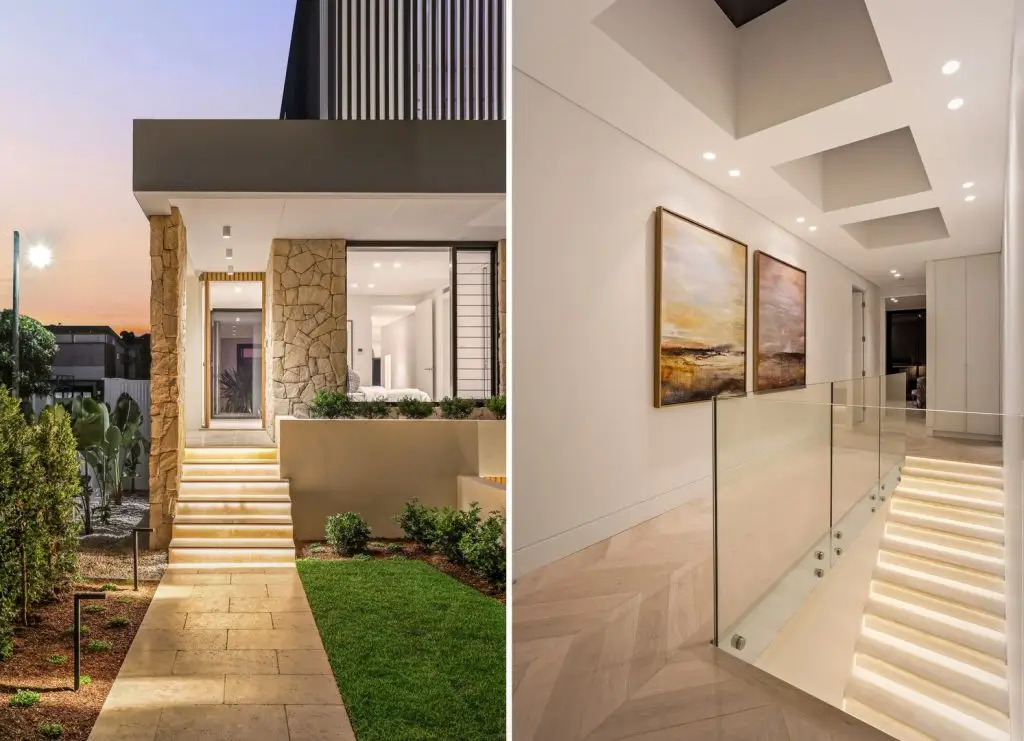
The interiors feature a layered architectural lighting approach, with decorative illumination, highlighted joinery and statement spaces. The public property description also identifies automated lighting and blinds among the home’s connected features.
Smart lighting can support distinct moods for cooking, entertaining, evening relaxation and moving safely between levels. With compatible equipment, selected circuits may be dimmed or grouped into scenes, while motorised shades help manage daylight and privacy.
Specific dimmers, blind motors and programmed whole-home scenes are not identified in the surviving BLUTEK job sheet; these functions are discussed as part of the property’s broader advertised smart-home experience.
AUDIO VISUAL
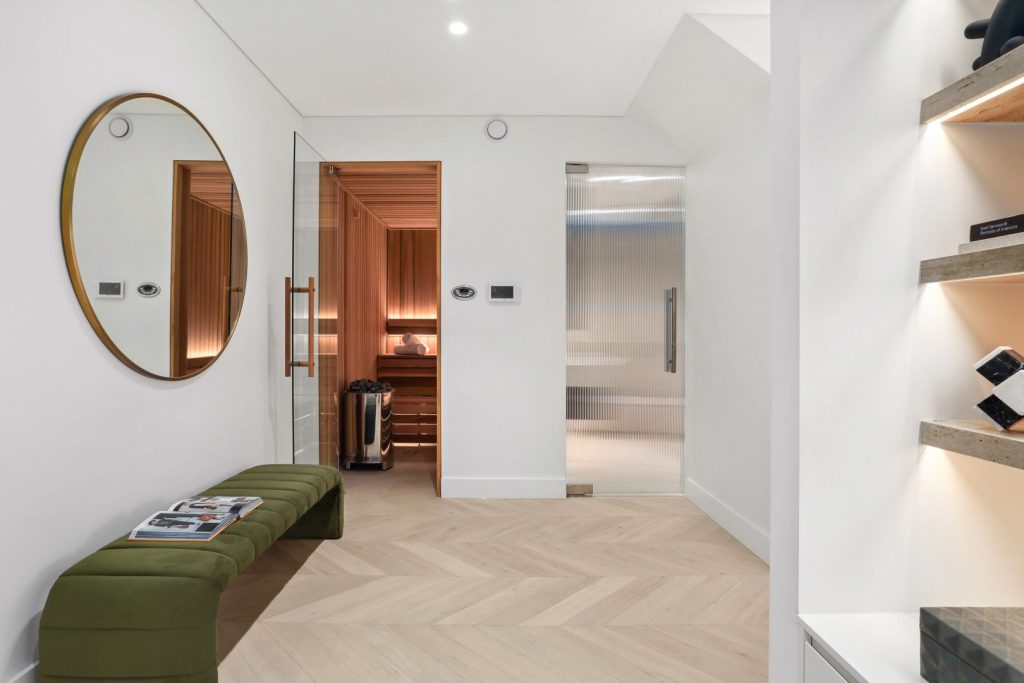
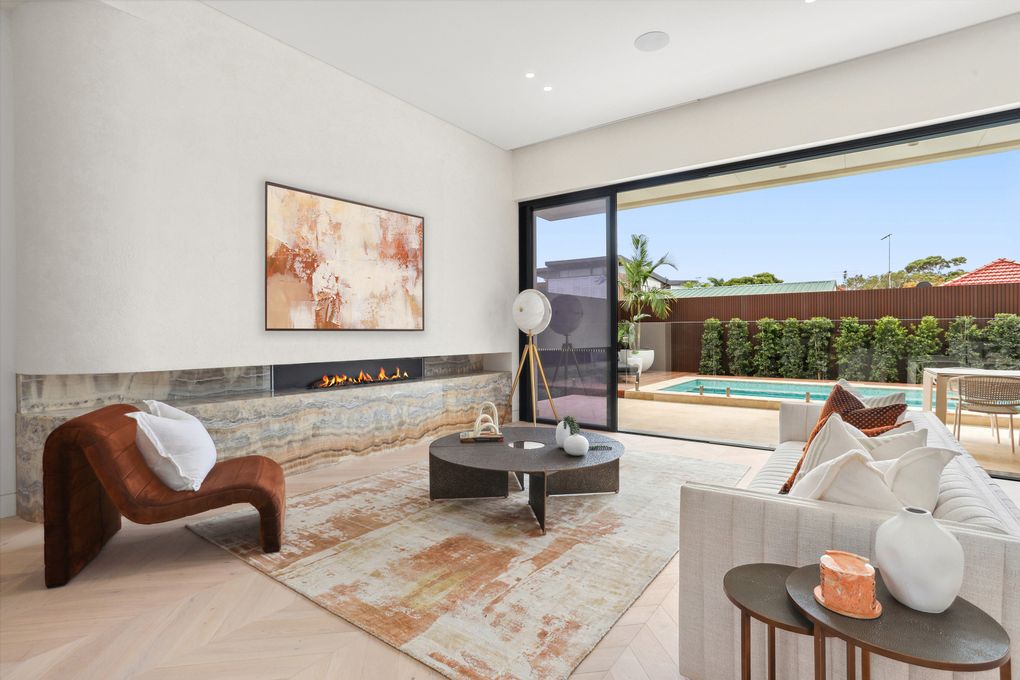
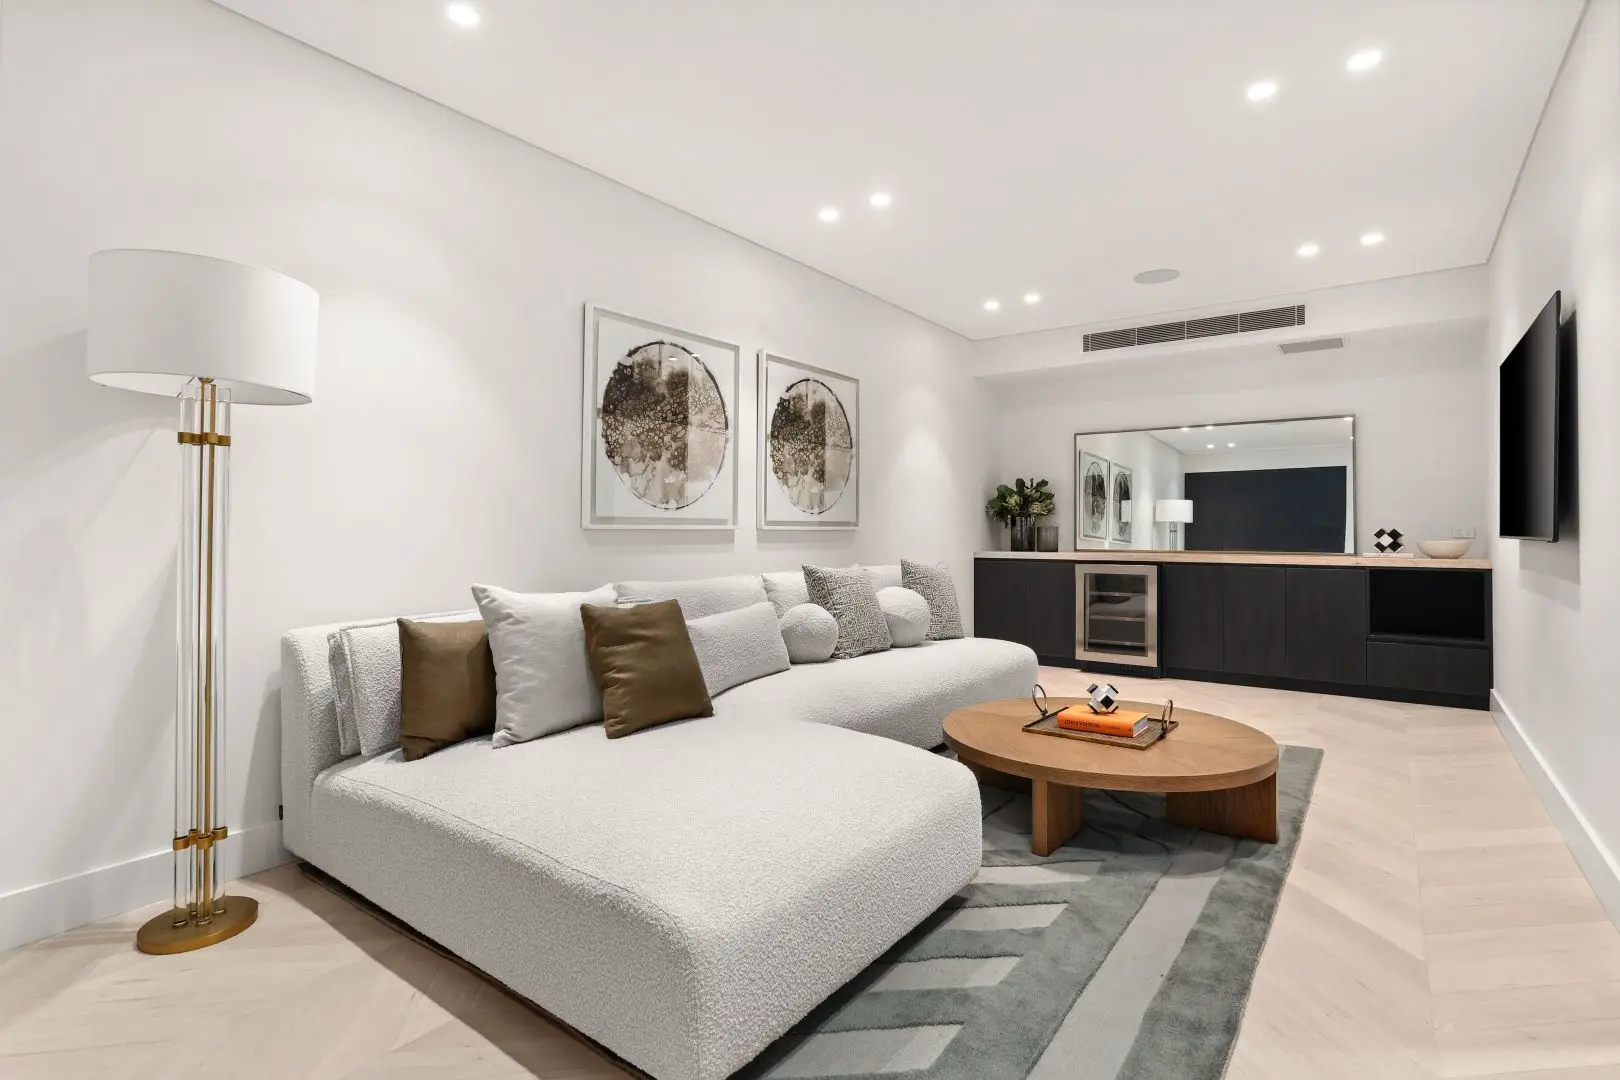
The development’s living spaces flow between dining, relaxation and alfresco entertaining, with media and audio planned to respect the interior design. Public marketing refers to music and cinema control throughout the property.
In a premium multi-level home, carefully positioned speakers, tidy cable pathways and appropriate control points allow entertainment to be enjoyed without making devices the visual focus. Different spaces can have different listening needs, while the cinema provides a dedicated environment for immersive viewing.
The 2023 BLUTEK quotation establishes the cinema equipment in both residences. Any additional distributed-audio system or television zones require separate as-built verification.
HOME THEATRE
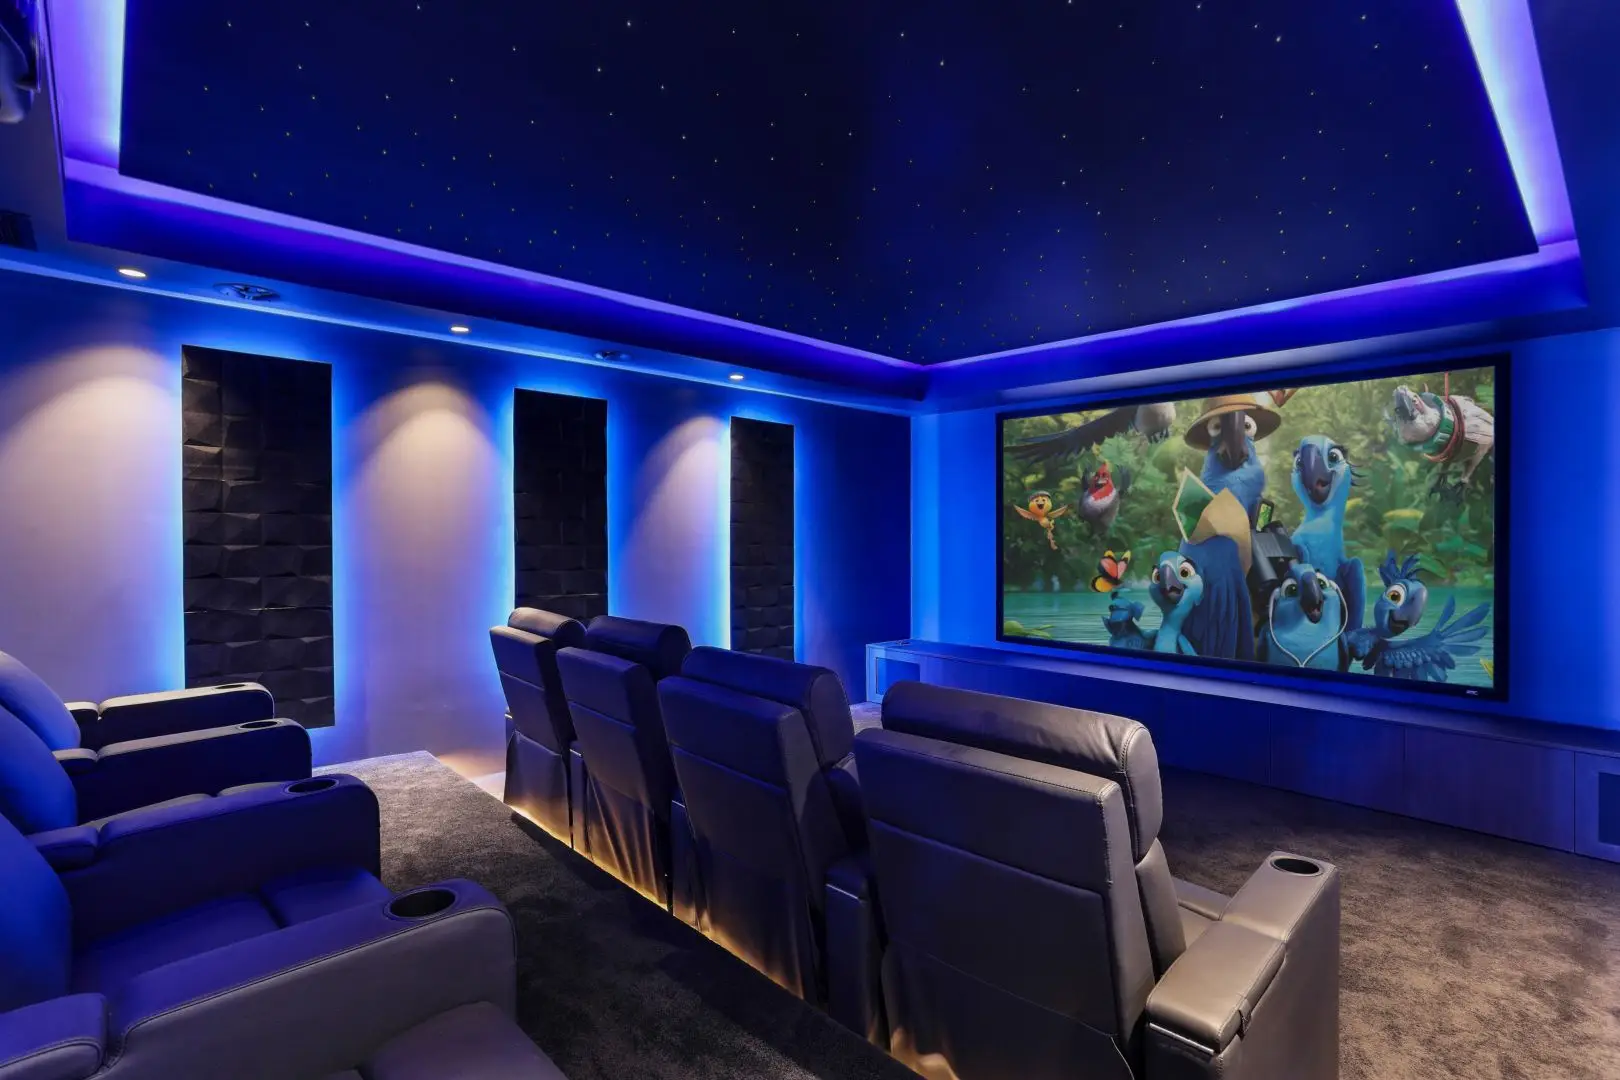
The lower entertainment level described in the published property listing includes a private cinema alongside other recreational spaces, reinforcing the home’s broader lifestyle purpose. The historic BLUTEK quotation includes two individually specified cinema designs — one for each dwelling — rather than a single shared theatre.
These proposed rooms feature immersive projection, surround sound, atmospheric fibre-optic star ceilings, dedicated seating and considered lighting. Their equipment and interior treatments were specified differently to suit the intended spaces.
While cinema is an important element of the BLUTEK brief, it is only one aspect of this multi-dwelling smart-living story.
COMFORT & SHADING
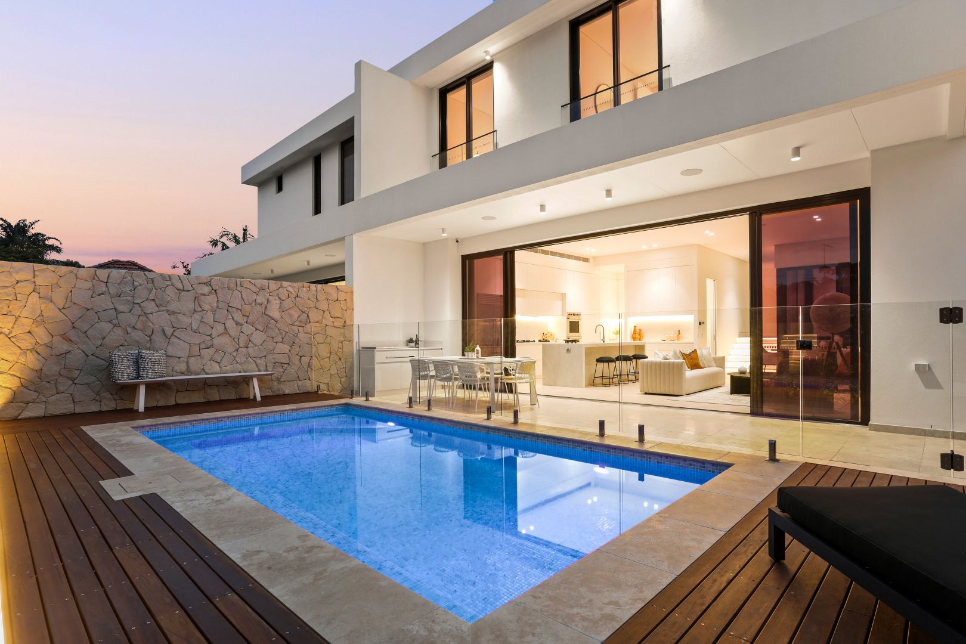
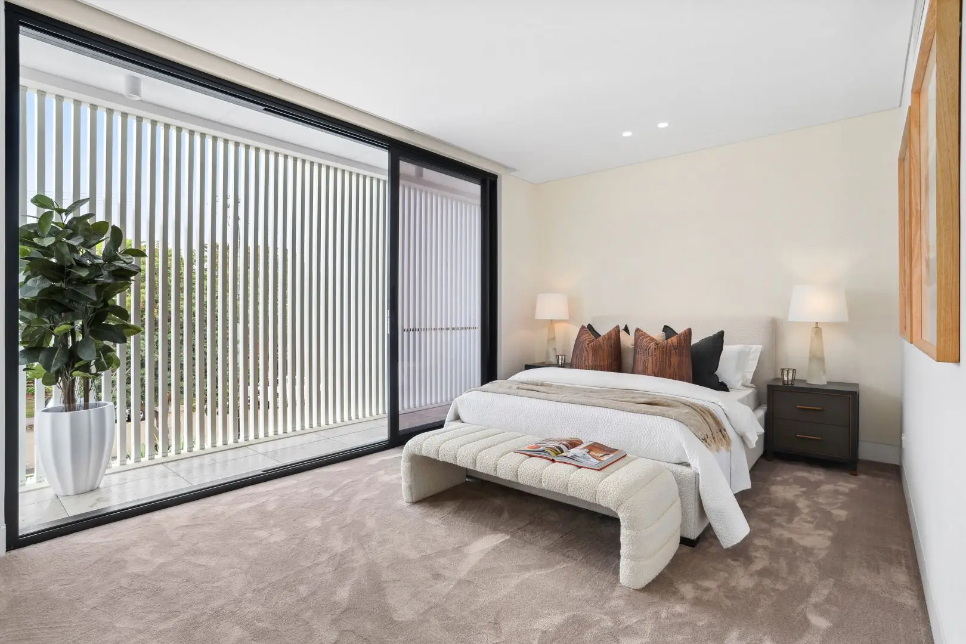
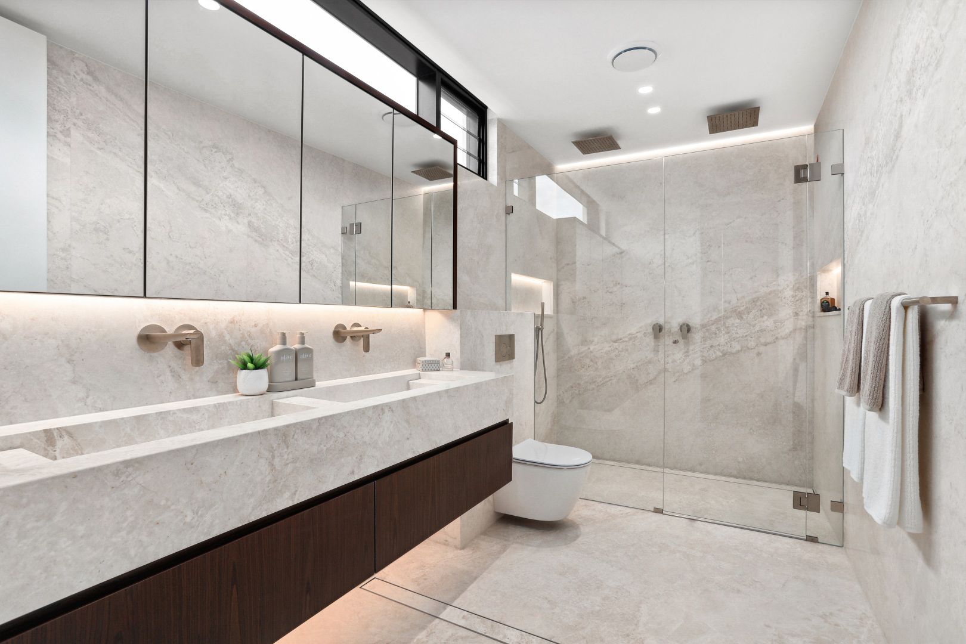
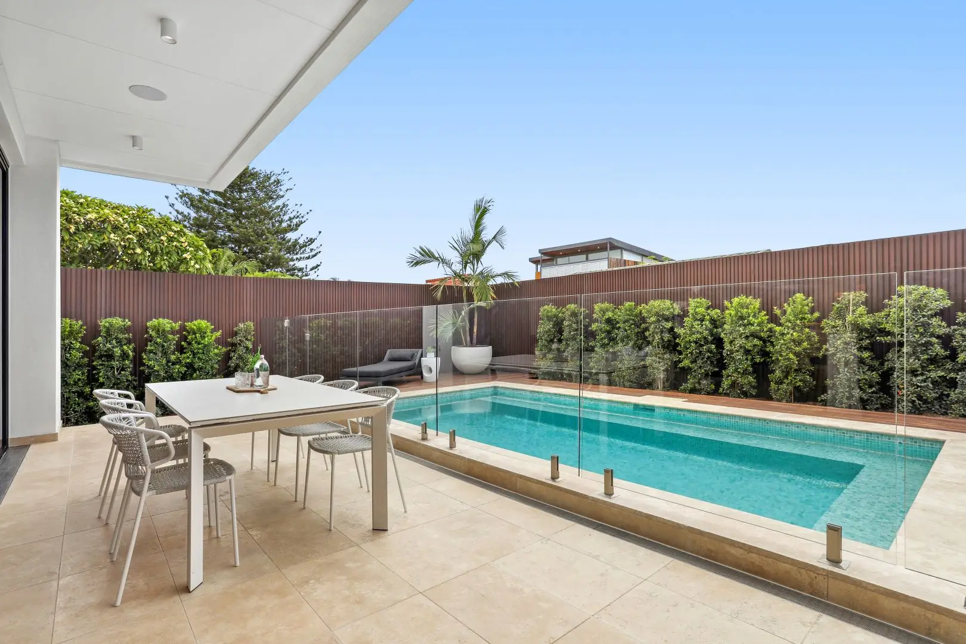
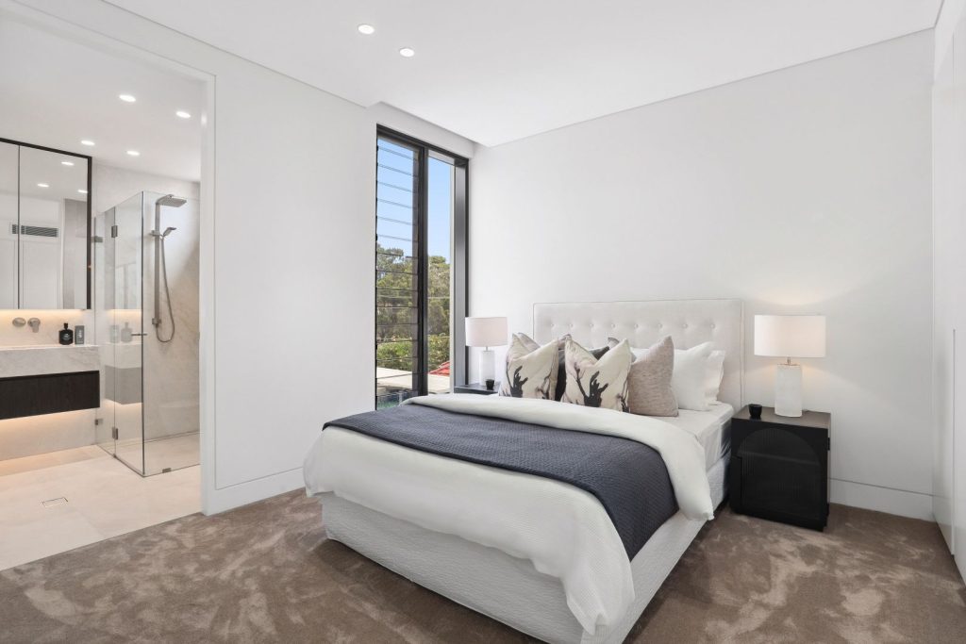
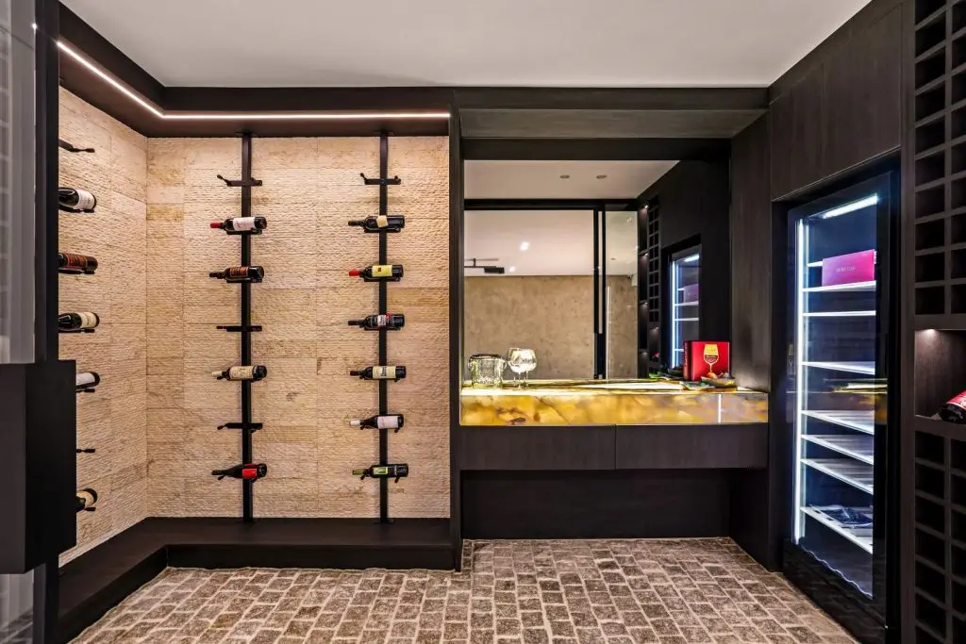
The published residence description includes air-conditioning across bedroom spaces, underfloor heating in bathrooms and automated blind control. It also describes a heated outdoor pool, creating a strong emphasis on comfort across indoor and outdoor areas.
Where appropriate systems are compatible, home automation can help residents coordinate temperature, daylight, privacy and room settings through convenient interfaces. Schedules and room-based routines may simplify daily use, while each dwelling can be configured for different preferences.
These property features are independently described in the sales listing; the original BLUTEK documentation does not establish which comfort systems BLUTEK integrated or programmed.
SECURITY & ACCESS
The marketing material describes automated security gates, garage access, an alarm system and intercom communication between levels. For a premium multi-dwelling residence, secure and straightforward access is especially important.
In an integrated design, appropriate door stations, cameras, alarms and access controls can work alongside the household’s wider technology plan. Separate access permissions, practical visitor entry and discreet hardware are important considerations for each home.
The recovered BLUTEK job sheet relates to cinema installations, so we are not attributing the listed security and access hardware to BLUTEK without further confirmation.
NETWORK & INFRASTRUCTURE
Behind every elegant control interface is the infrastructure that keeps the system functioning. Early coordination of network pathways, structured cabling and suitable equipment locations is especially important across several floors and two independently occupied residences.
A considered design can support reliable entertainment, compatible automation, communication systems and future upgrades while keeping the visible living spaces clean. Each household should maintain its own appropriate controls and network boundaries.
Exact network brands, coverage and as-built topology are not present in the surviving project record.
MULTI-DWELLING DESIGN
Although these two homes share an architectural development, each can support an individual lifestyle. The smart-home experience may be tailored to preferred lighting scenes, entertainment choices, access routines and comfort settings rather than requiring one common household configuration.
For a duplex, the goal is to coordinate design standards and infrastructure while preserving the independence and privacy of each residence. The two separately specified cinemas are an example of how the same overall design ambition can be realised differently.
PROJECT PHOTOGRAPHY
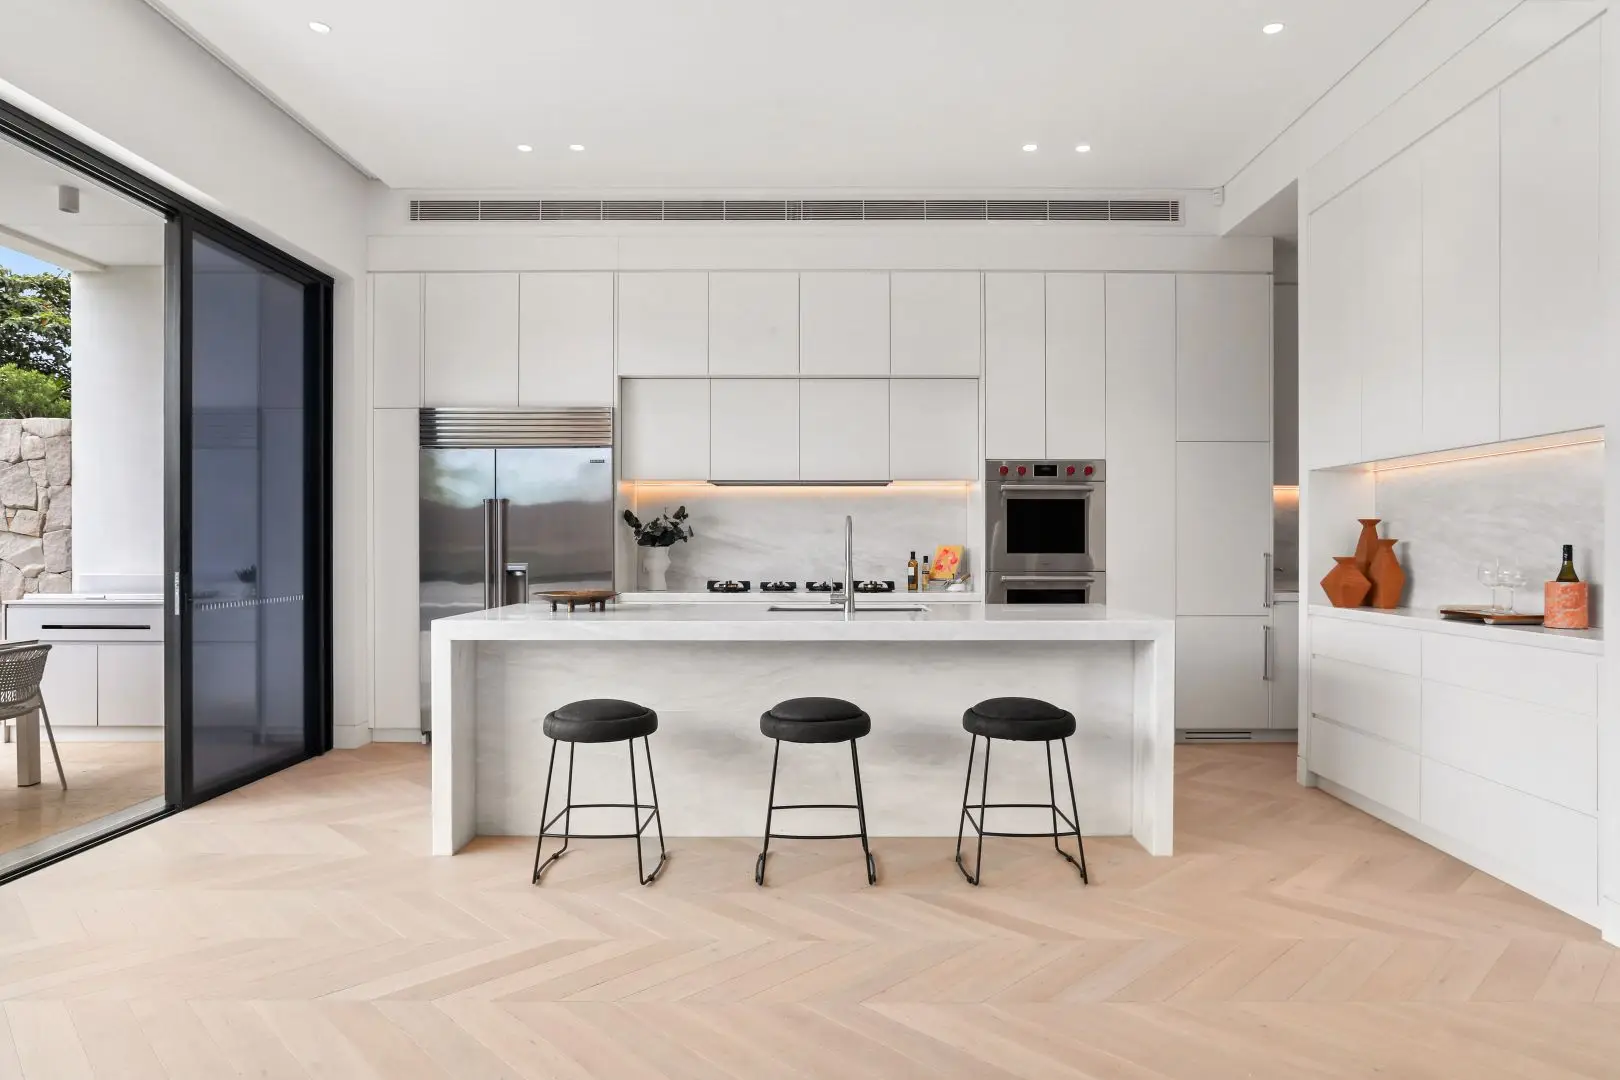
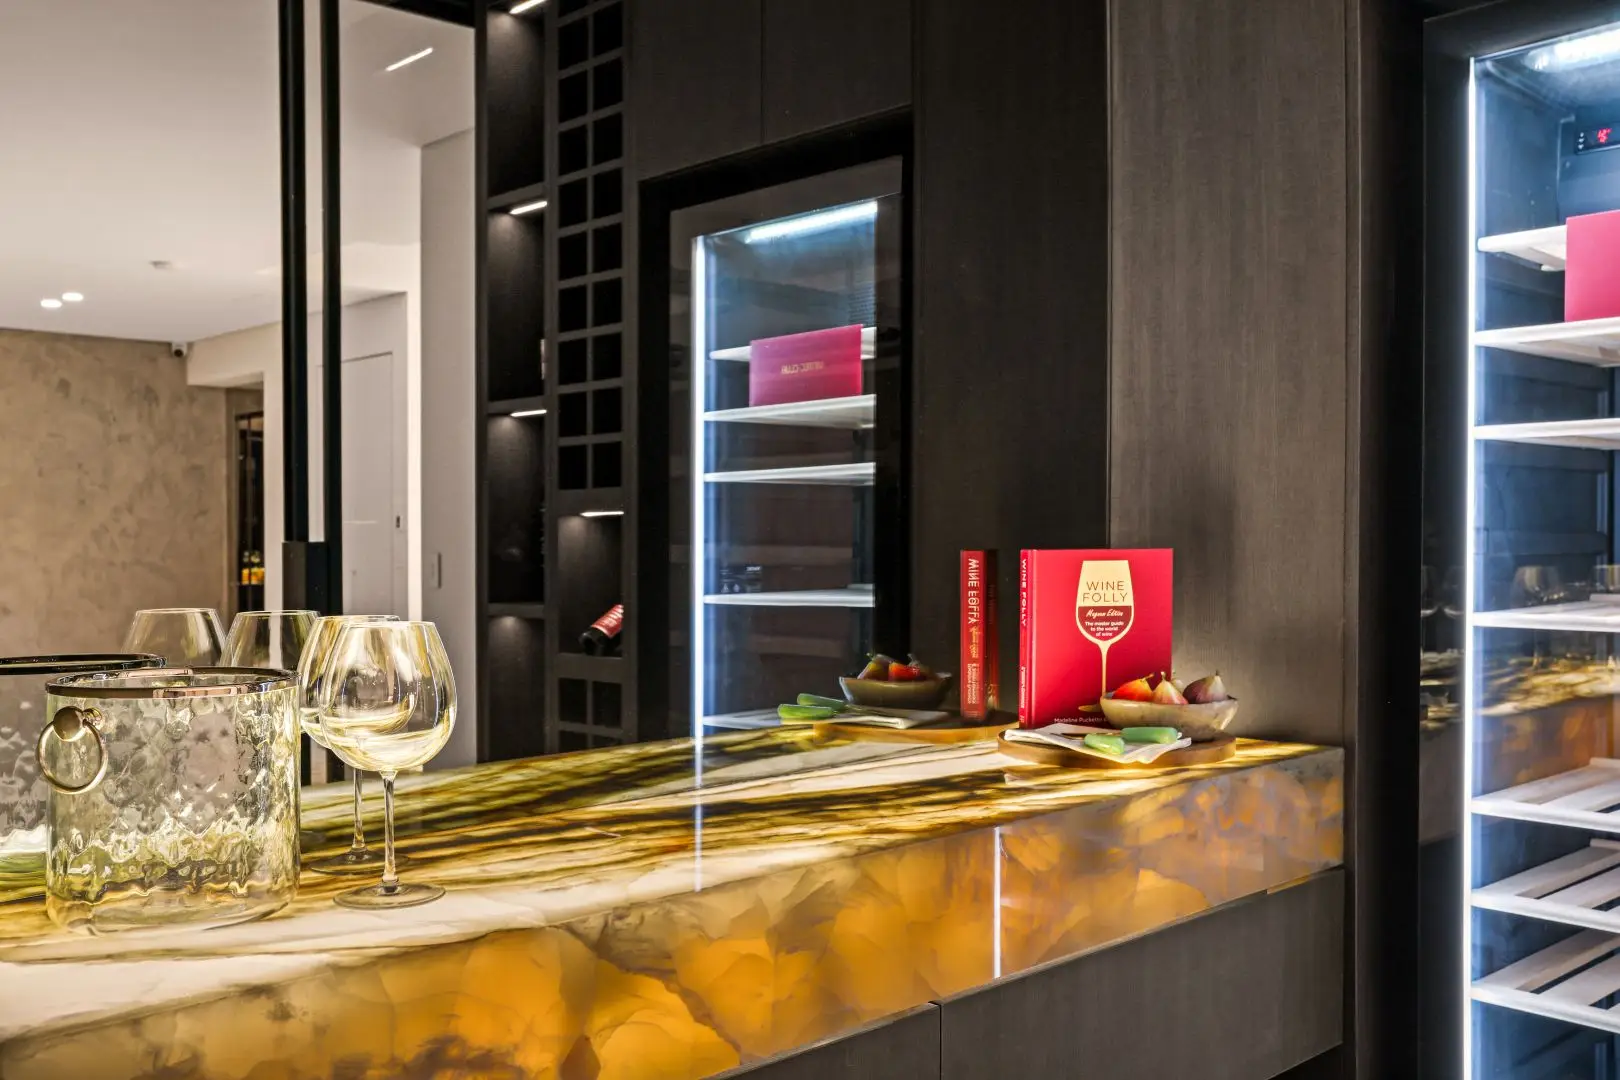
Browse the complete supplied project photo collection, including the architectural setting, interiors and entertainment spaces. Selected photographs also appear alongside the story above to show the home in context.
Image space reserved for the Sony/Anthem cinema and its acoustic wall detailing.
Image space reserved for the Epson/Integra cinema and its finished lighting design.
SMART INTEGRATION
This development demonstrates the value of treating technology as an architectural consideration. The public listing describes automated lighting and blinds, music and cinema control, connected comfort, security entry and integrated communication throughout an ambitious multi-level home.
BLUTEK’s verified historic proposal covers the individual cinema environments. The broader published smart-home features give context to the property, but without the full automation job records we do not present them as confirmed BLUTEK installations.
THE BLUTEK APPROACH
BLUTEK works with homeowners, designers and builders to coordinate smart technology before the interior finishes are complete. Planning control points, cabling pathways, equipment locations and appropriate network infrastructure early can help keep finished spaces clean and uncluttered.
For two separate residences, the goal is a consistent quality of design with independent control and personalisation for each household.