
An industry-focused guide to coordinating drawings, lighting, networking, security and handover on premium builds.
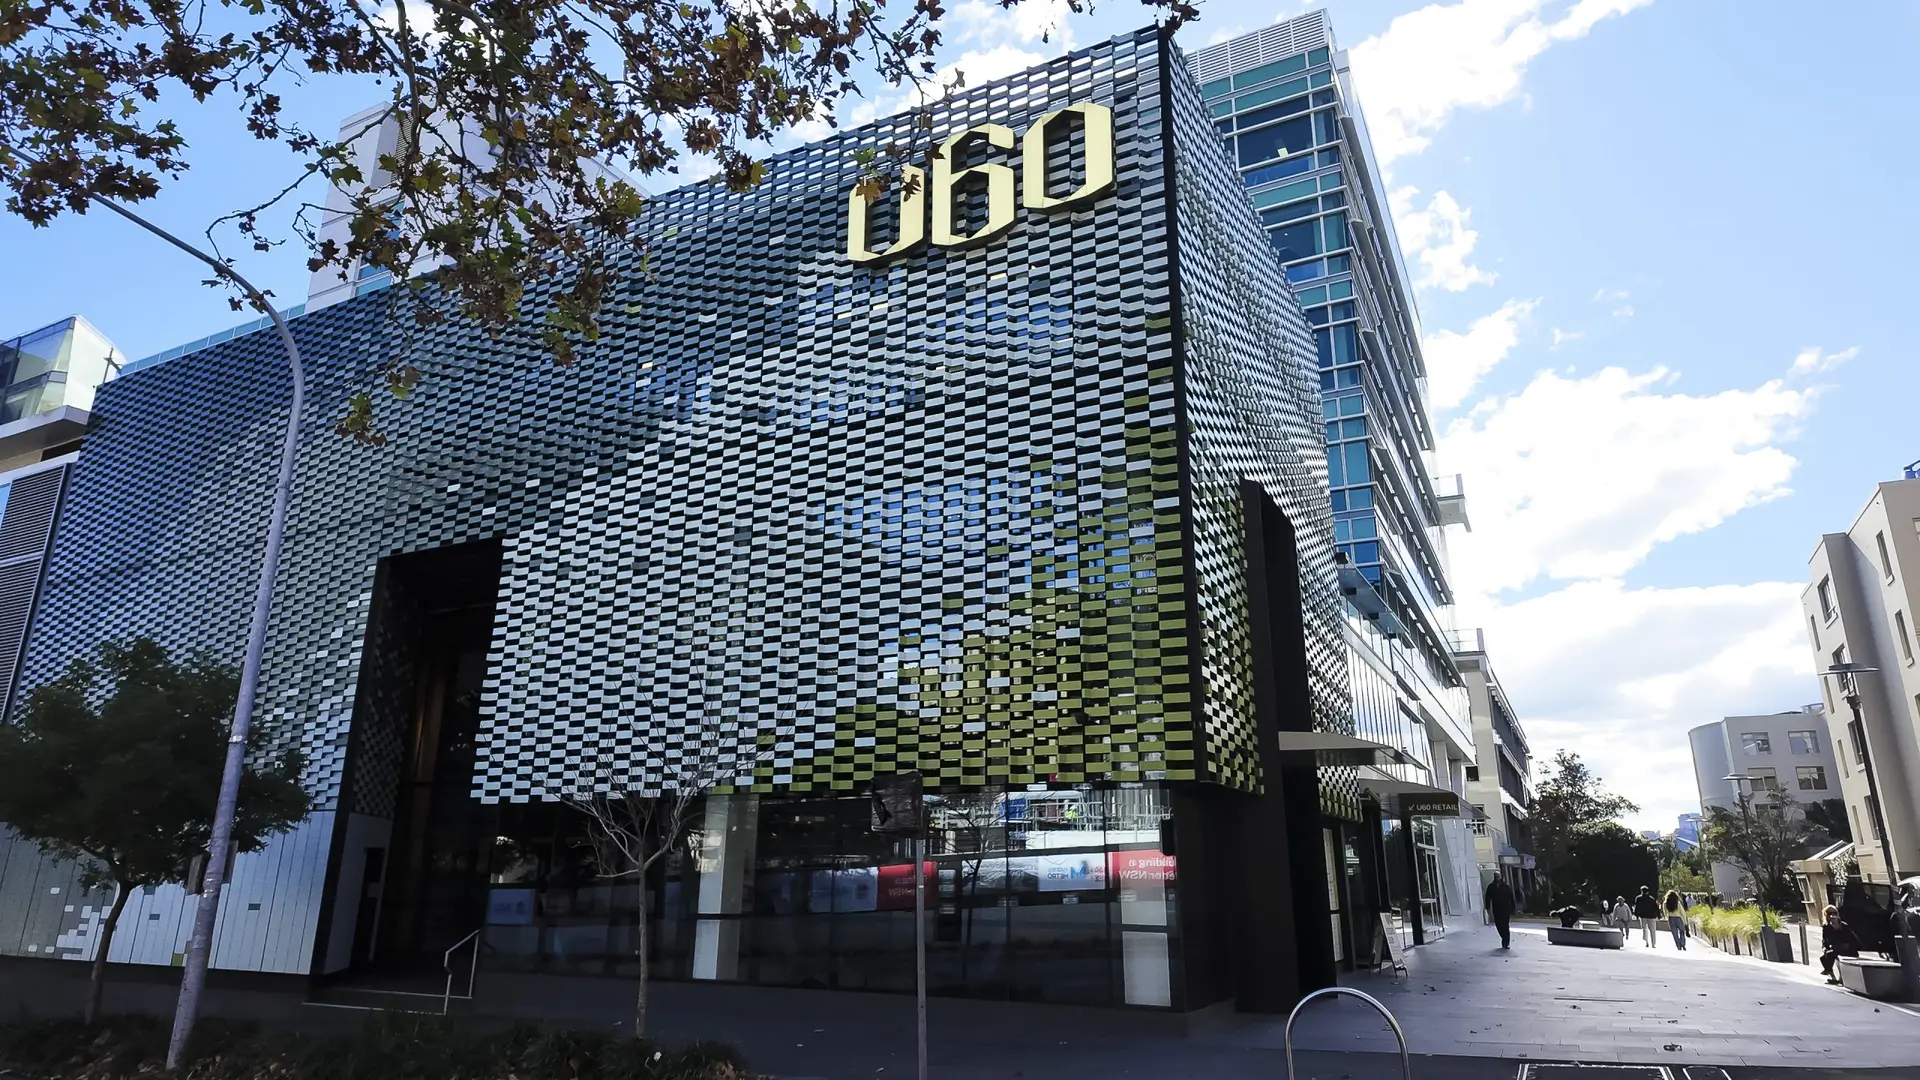
For architects and builders, a successful automation project is one where technology has been considered before it becomes visible. Device locations, service access, cable paths and trade responsibilities need to sit alongside architectural drawings and finishes. BLUTEK’s role is to translate the client’s desired experience into a coordinated technology scope that can be delivered on site.
The early scope should identify the owner’s priorities across lighting, security, audio, video, networking and automation, plus any future provisions. BLUTEK can review layouts with the project team and clarify the technology interfaces, equipment requirements and construction sequence. Where Control4 is proposed, the design must identify the compatible control devices and systems, not simply note ‘smart home’ on an electrical drawing.
Documentation checkpoint: Confirm who provides the technology scope, drawings, device schedule, cable pathways and interface coordination.
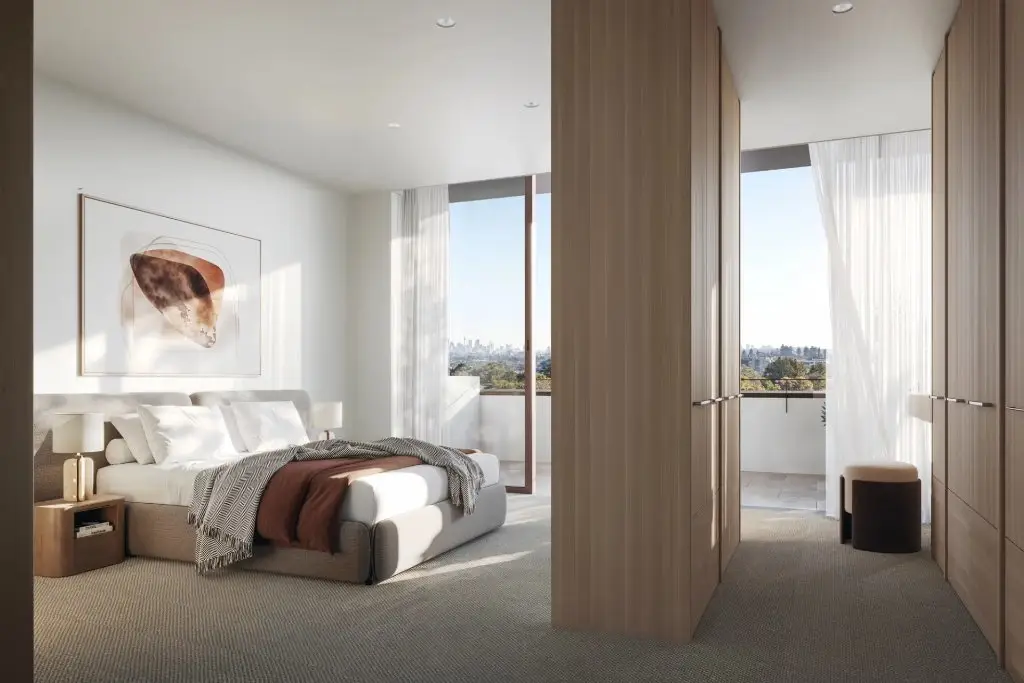
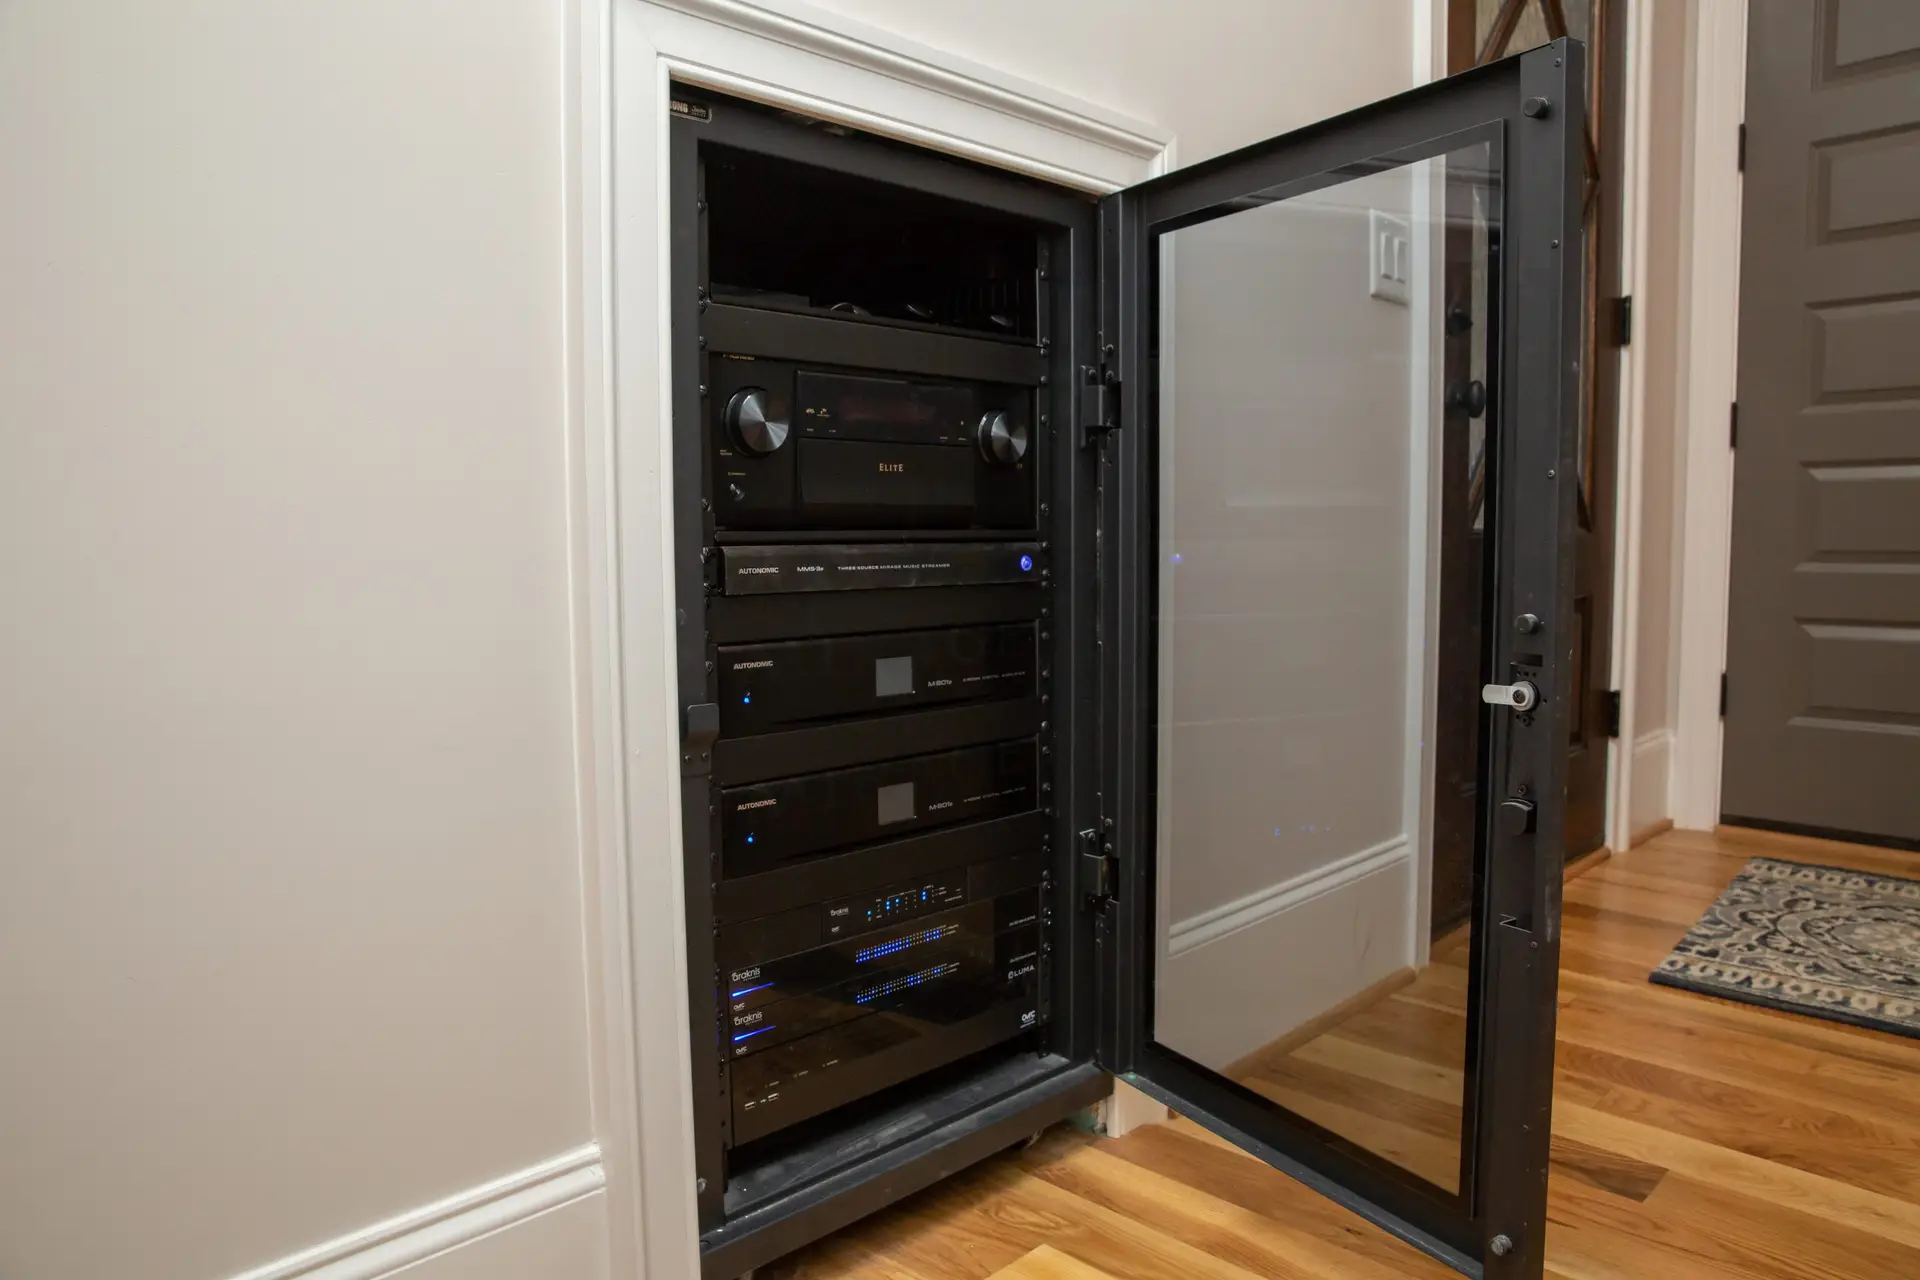
Racks, access points, switches, power supplies and service pathways require allocated space. Depending on the scale and technical brief, BLUTEK may specify professional networking solutions including Araknis or Pakedge, with attention to Wi-Fi placement, wired backhaul, PoE, ventilation and maintenance access. Security and entry products from manufacturers such as Luma, Akuvox or Ness may also need network, electrical and mounting coordination. Final compatibility is verified at specification stage.
Site checkpoint: Review rack dimensions, ventilation, ceiling coordination, power provision and cable separation before linings close.
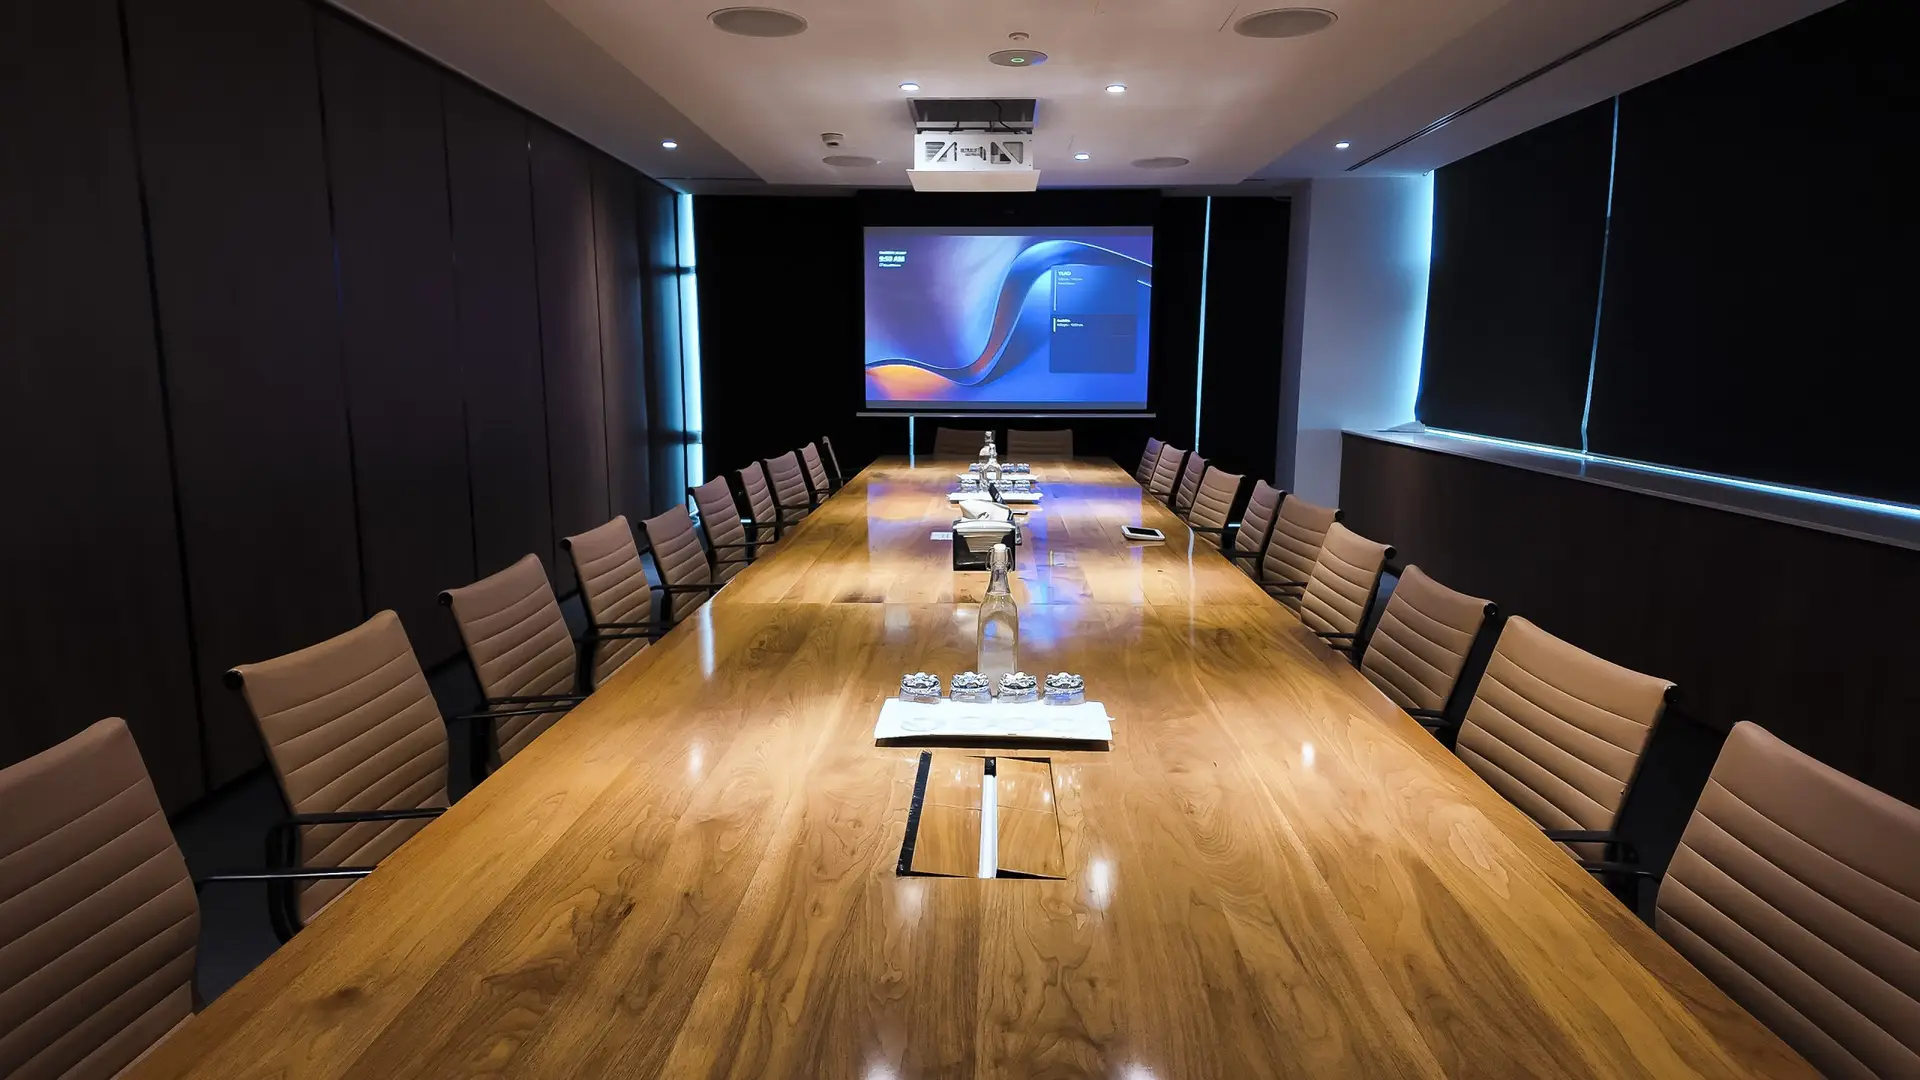
Screens, projectors, speakers, control interfaces and access points all affect elevations, ceiling grids, joinery and wall finishes. BLUTEK considers the space first, then identifies appropriate systems from relevant manufacturers, such as Triad, SpeakerCraft, Sony or Epson for suitable applications. In commercial environments, meeting-room displays, conferencing positions, audio coverage and user control require the same coordination discipline. The right specification supports both performance and the visual intent.
Handover checkpoint: Assign responsibility for configuration, testing, client training, documentation and ongoing support.
Strong outcomes come from one coordinated scope, clear trade boundaries and early design decisions. BLUTEK works with the broader project team to help technology become part of the architecture.
Ideally during concept or design development, before electrical documentation and services rough-in are finalised.
Yes. Shared infrastructure, apartment options, networking, access and resident interfaces need consistent documentation and planning across dwellings.
Tell us about your plans, project stage and technology goals. BLUTEK can help assess the scope and practical next steps.

