COMMERCIAL AV • MICROSOFT TEAMS • SMART CONTROL
A coordinated technology concept for executive boardrooms, large meeting rooms and flexible collaboration spaces — combining video conferencing, intelligent room control and building-wide systems.
PROJECT OVERVIEW
The documented project scope covers a multi-room collaboration and automation upgrade for a corporate workplace. The objective is to create a more consistent meeting experience across different room sizes, with systems designed to be straightforward for staff to operate.
Rather than treating video conferencing, sound, room control and building services as separate upgrades, BLUTEK’s proposal coordinates them as a connected technology solution.
The scope identifies two large meeting rooms, one executive boardroom, wider commercial audio and building integrations, plus alternative solutions for smaller meeting spaces.
Project stage: This case study describes the documented proposed system scope. Individual equipment selections and completed installation details are subject to confirmation.
MEETING ROOM TECHNOLOGY
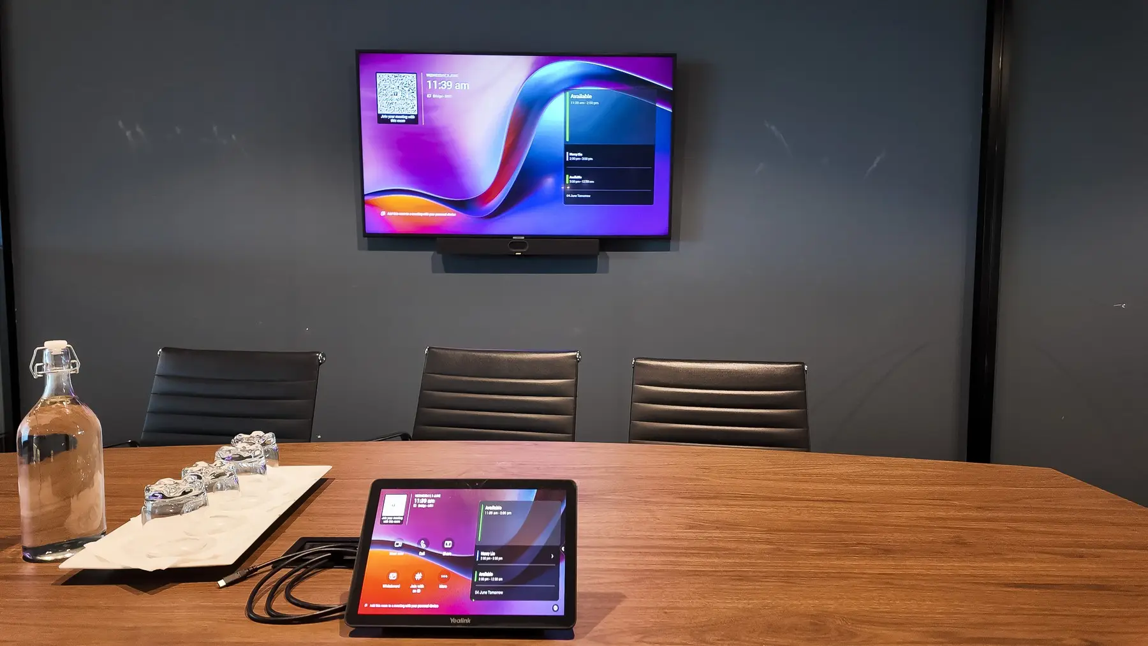
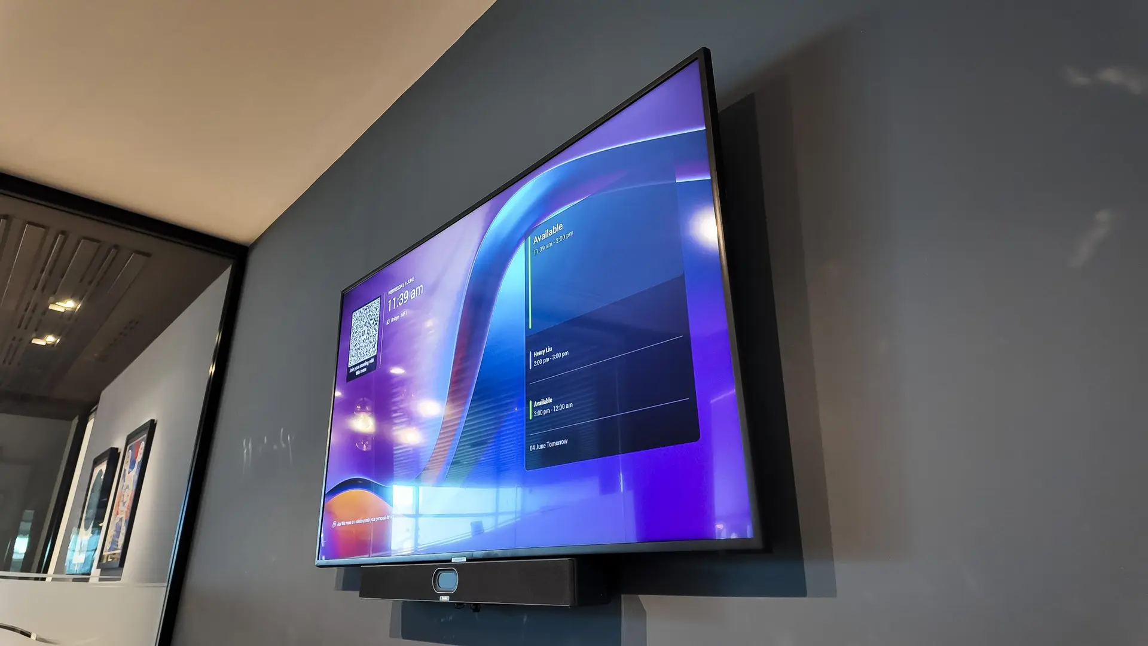
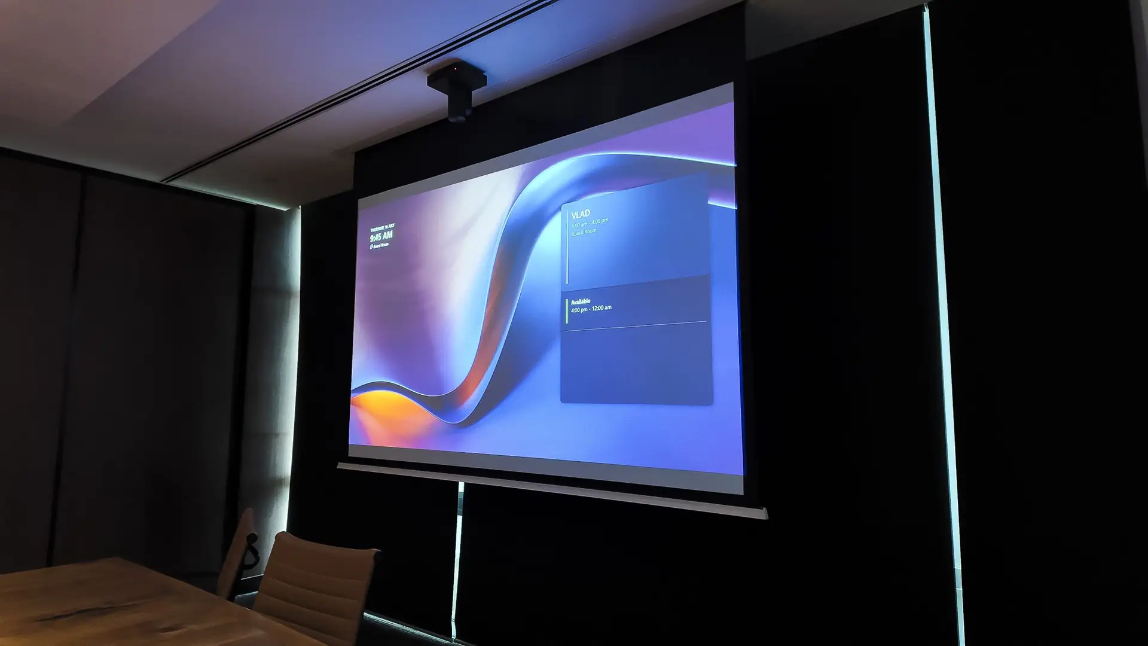
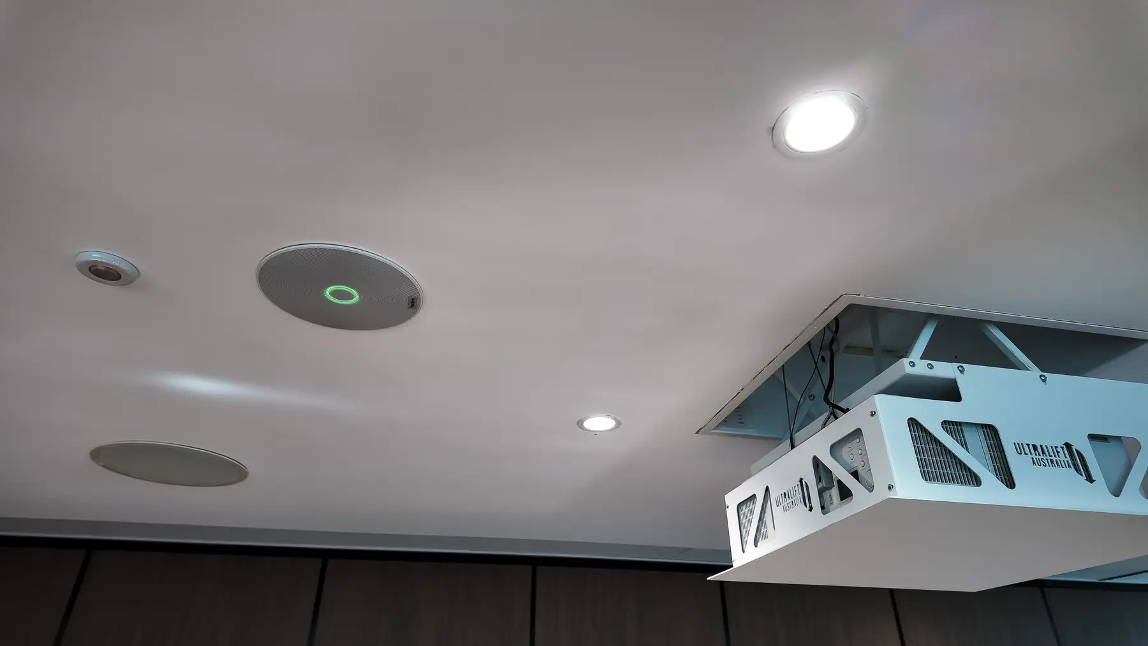
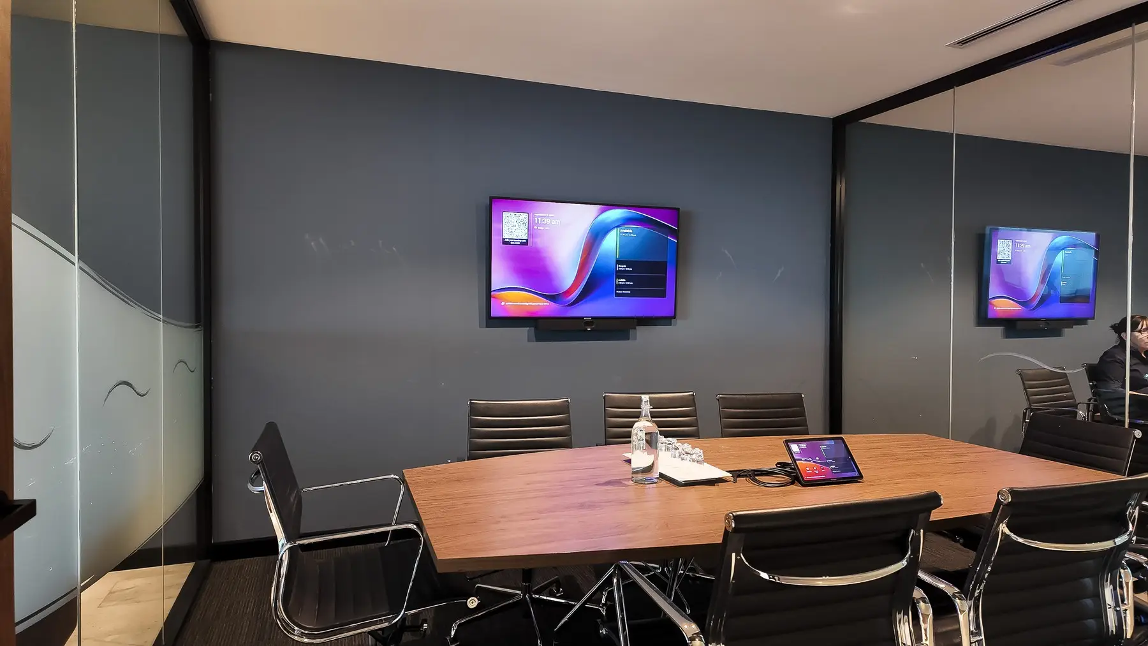
Specified Yealink MVC860 Microsoft Teams Room systems, AP08 Dante signal processing, flush-mount CM20 beamforming microphones and WPP30 wireless presentation pods. Each room also includes a Control4 Core Lite room-control bundle and an 8-inch tabletop touchscreen.
A Yealink MVC860 Teams Room configuration with AP08 processing, three CM20 beamforming microphones for broader pickup, wireless presentation, an RCH40 E2 network switch and a Control4 Core Lite bundle with a 10-inch tabletop touchscreen.
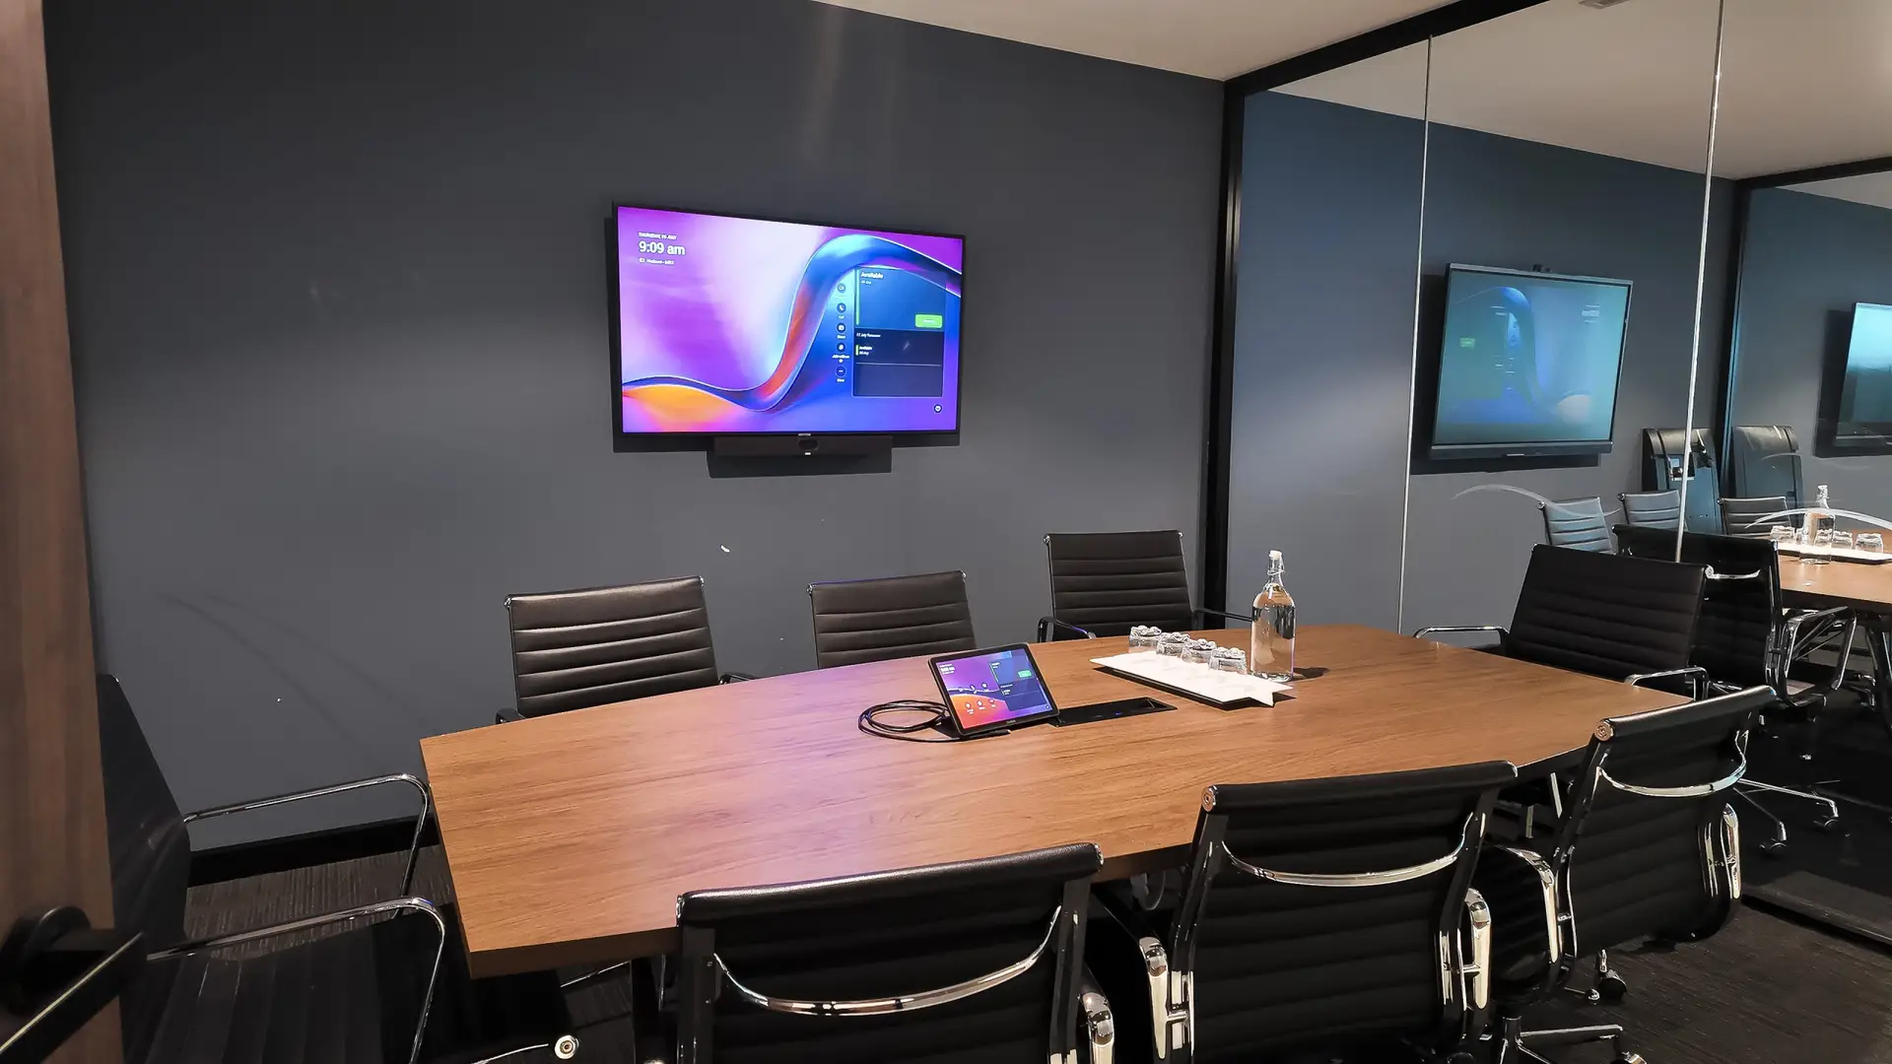
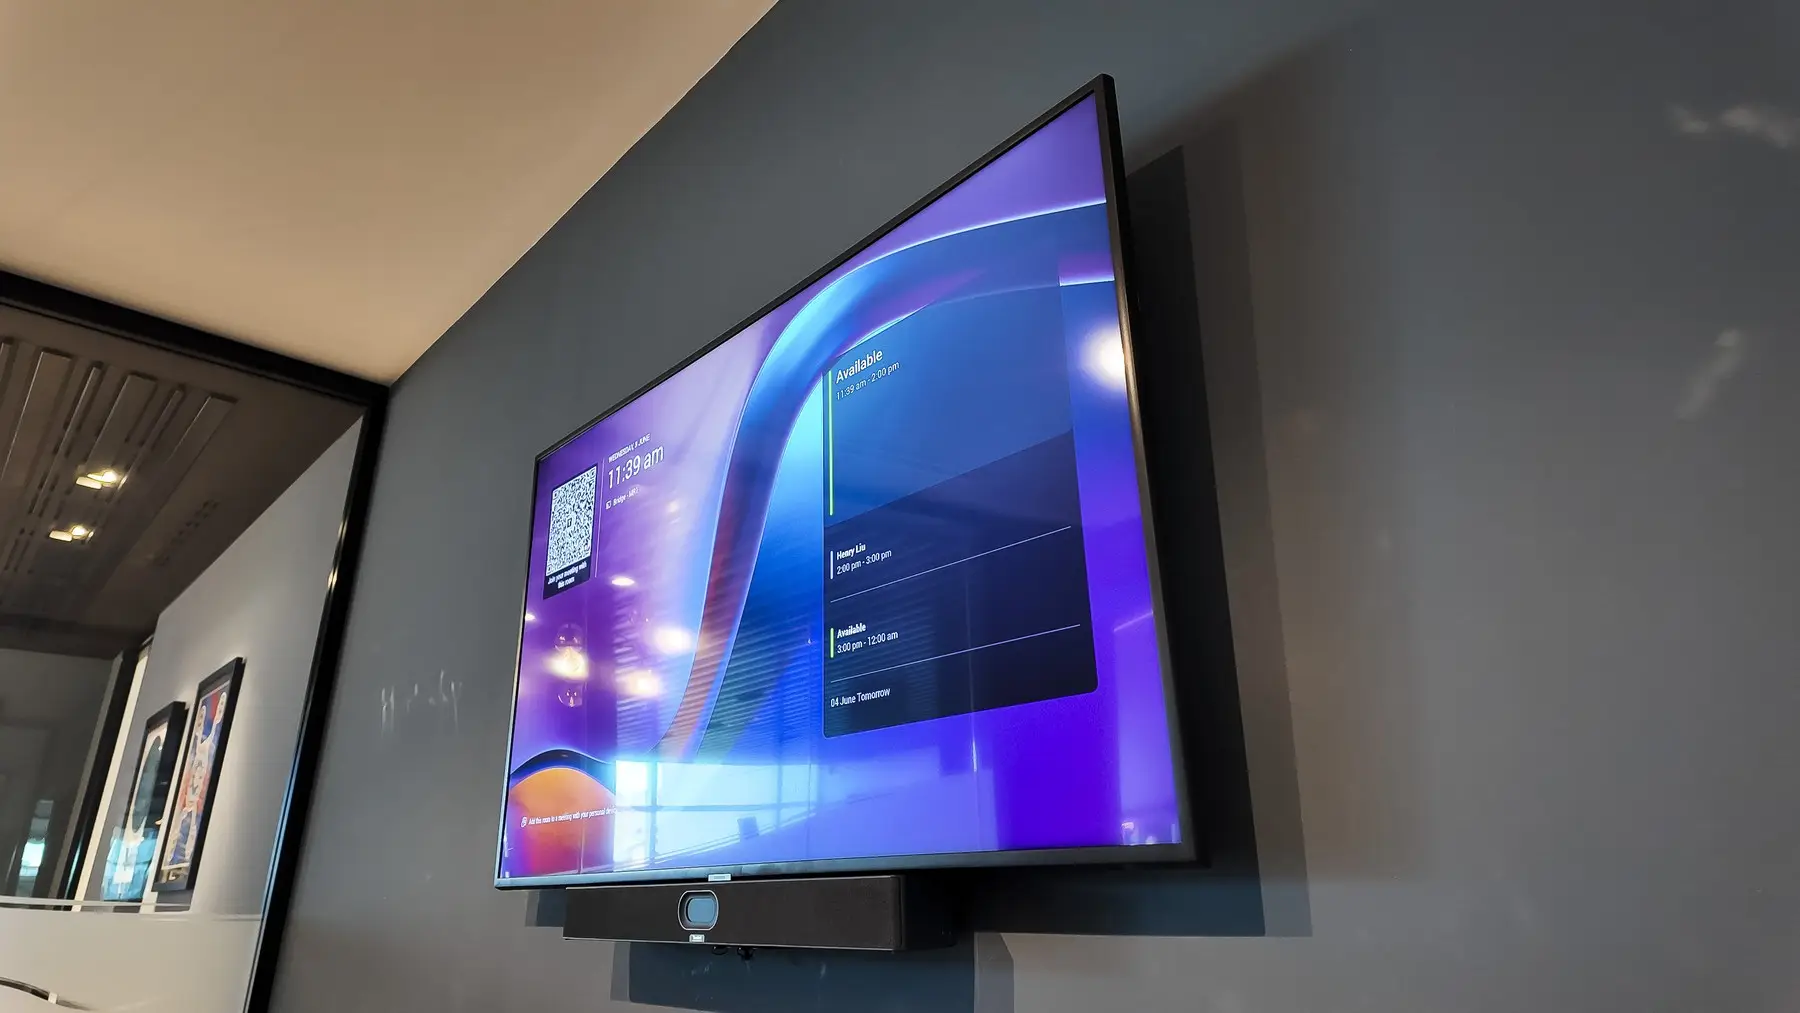
The proposal presents alternatives, rather than confirmed installations: a Yealink A40 Teams Bar with touch console, or a 65-inch Yealink Meeting Board Pro with wireless presentation. The final solution can be matched to meeting requirements.
SIMPLE, FAMILIAR COLLABORATION
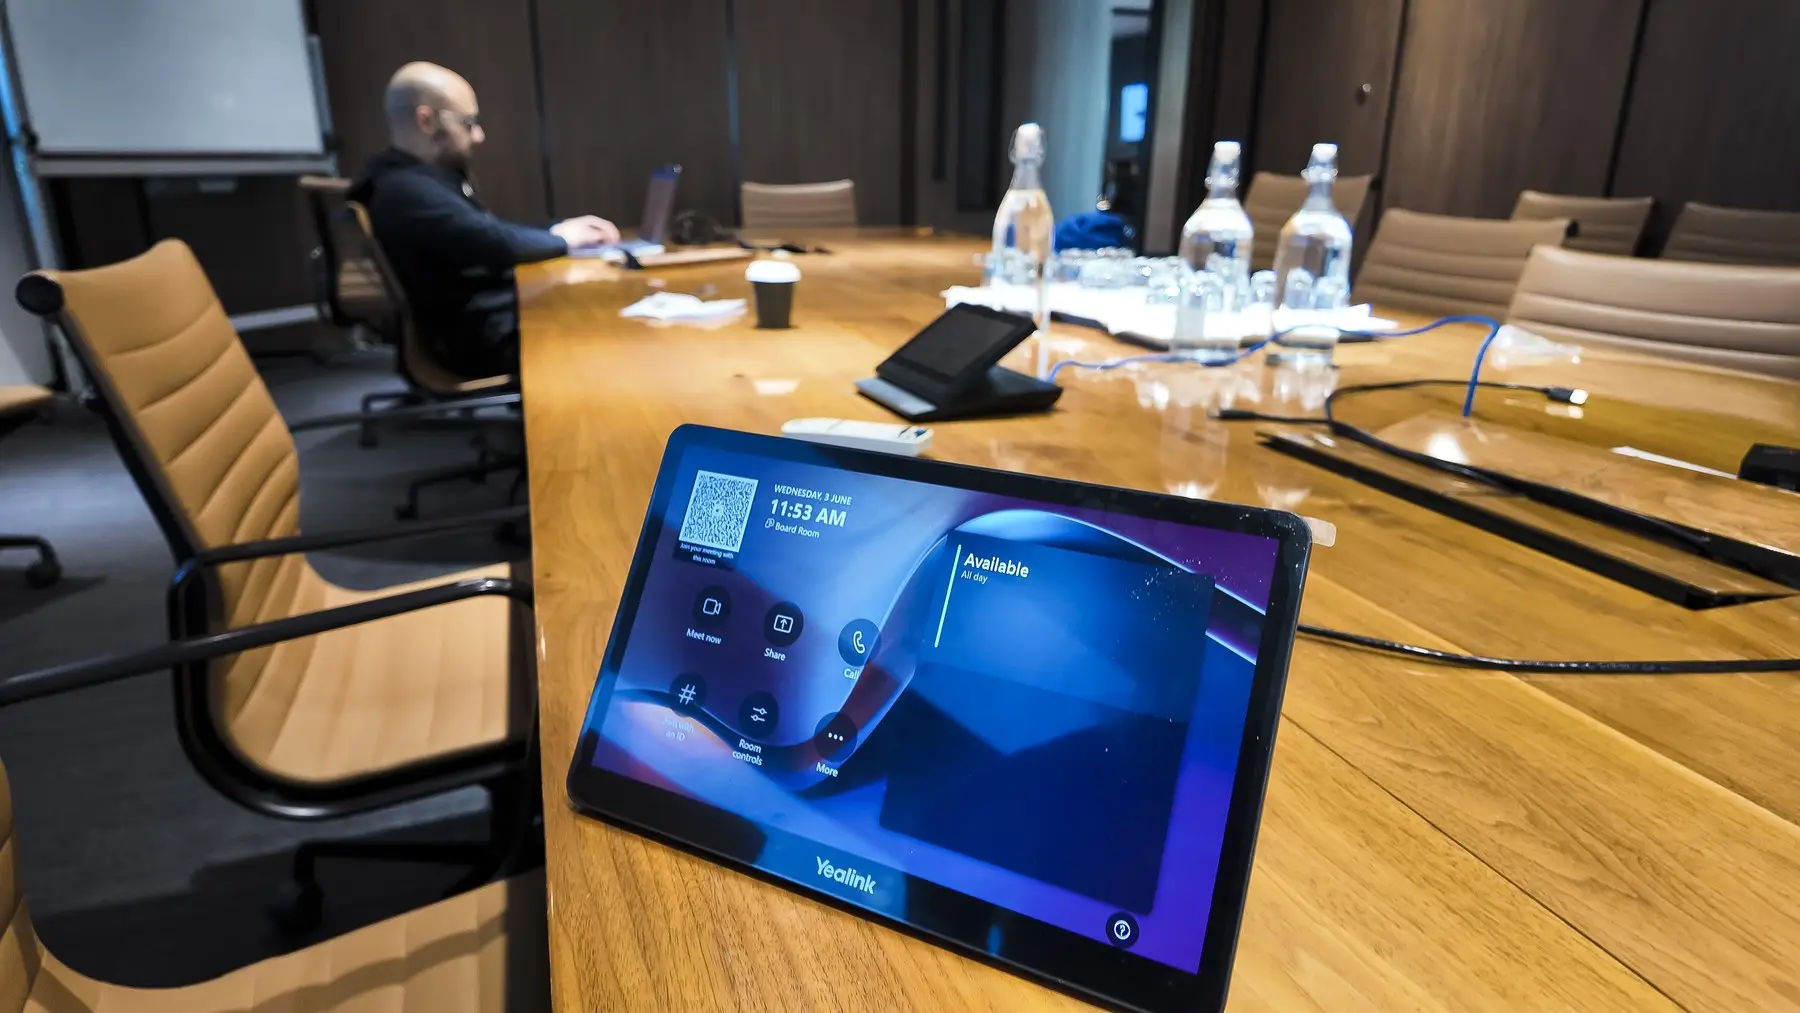
Standardised meeting technology can reduce the complexity of starting calls, sharing presentations and using room audio. The specification combines Microsoft Teams conferencing hardware with microphones and audio processing selected for the demands of each meeting space.
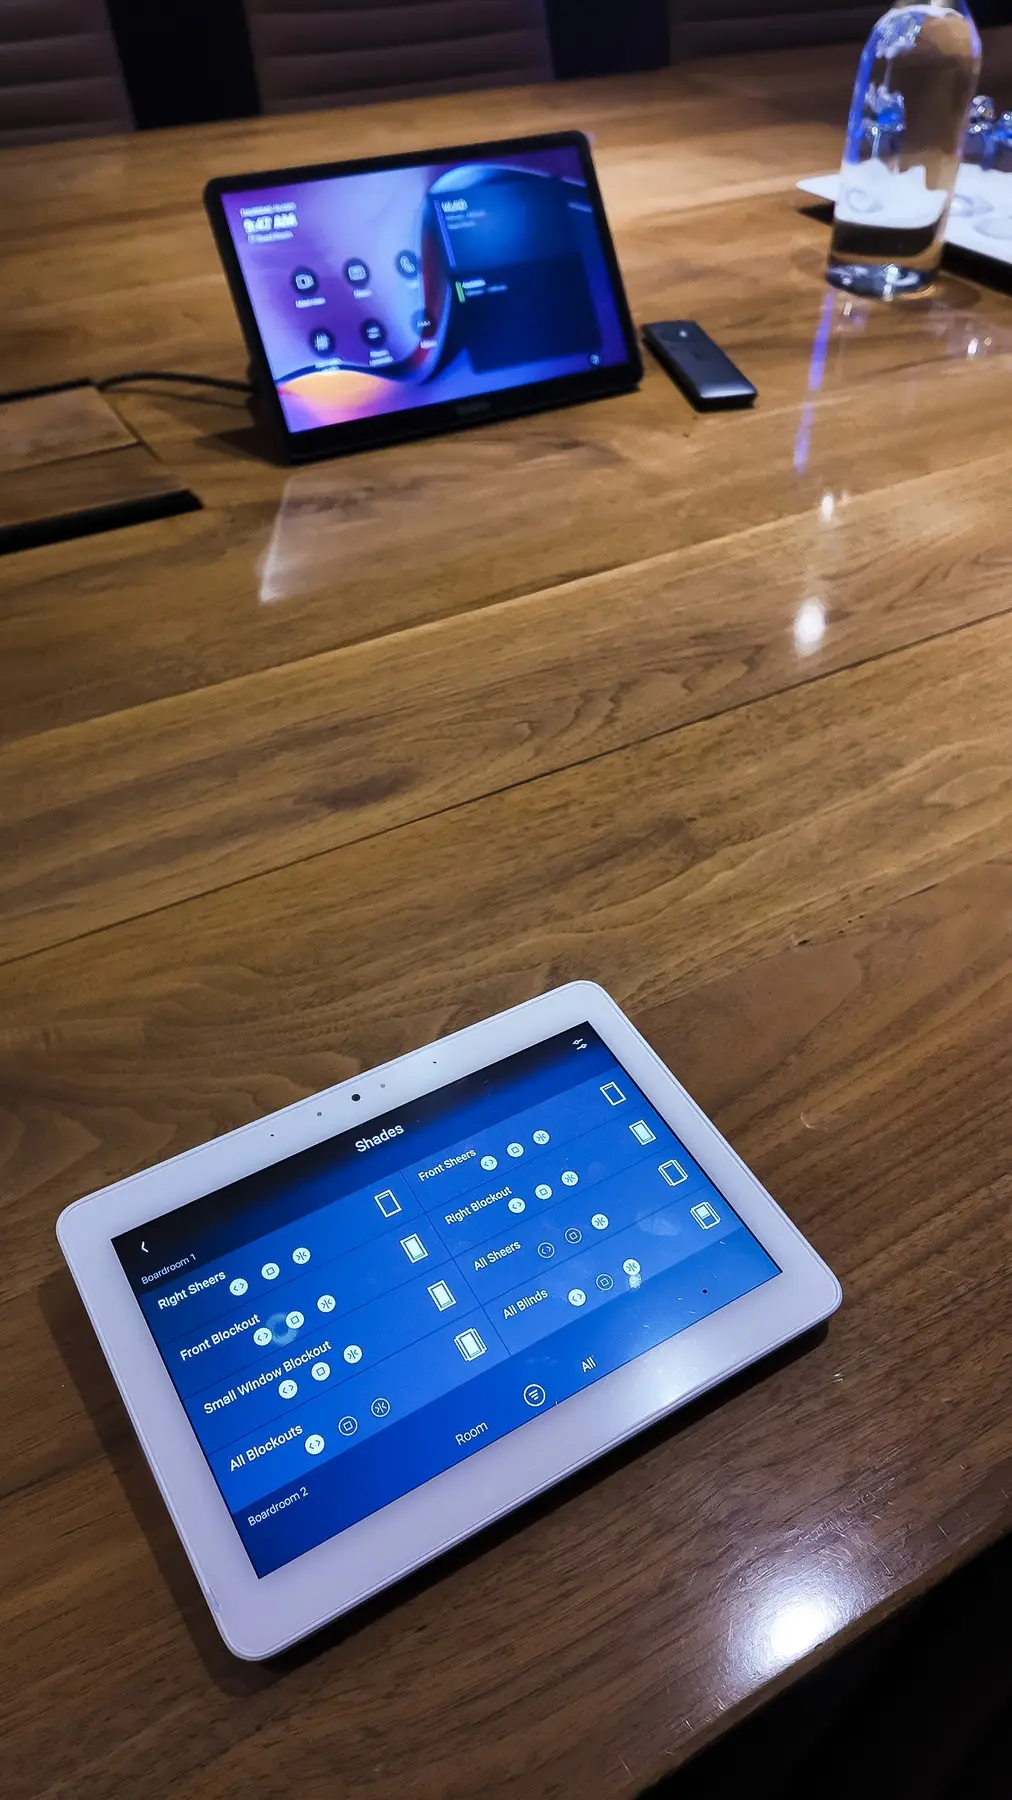
Control4 touchscreen interfaces are proposed as a consistent point of interaction in the large meeting rooms and boardroom, helping room control feel familiar as teams move between spaces.
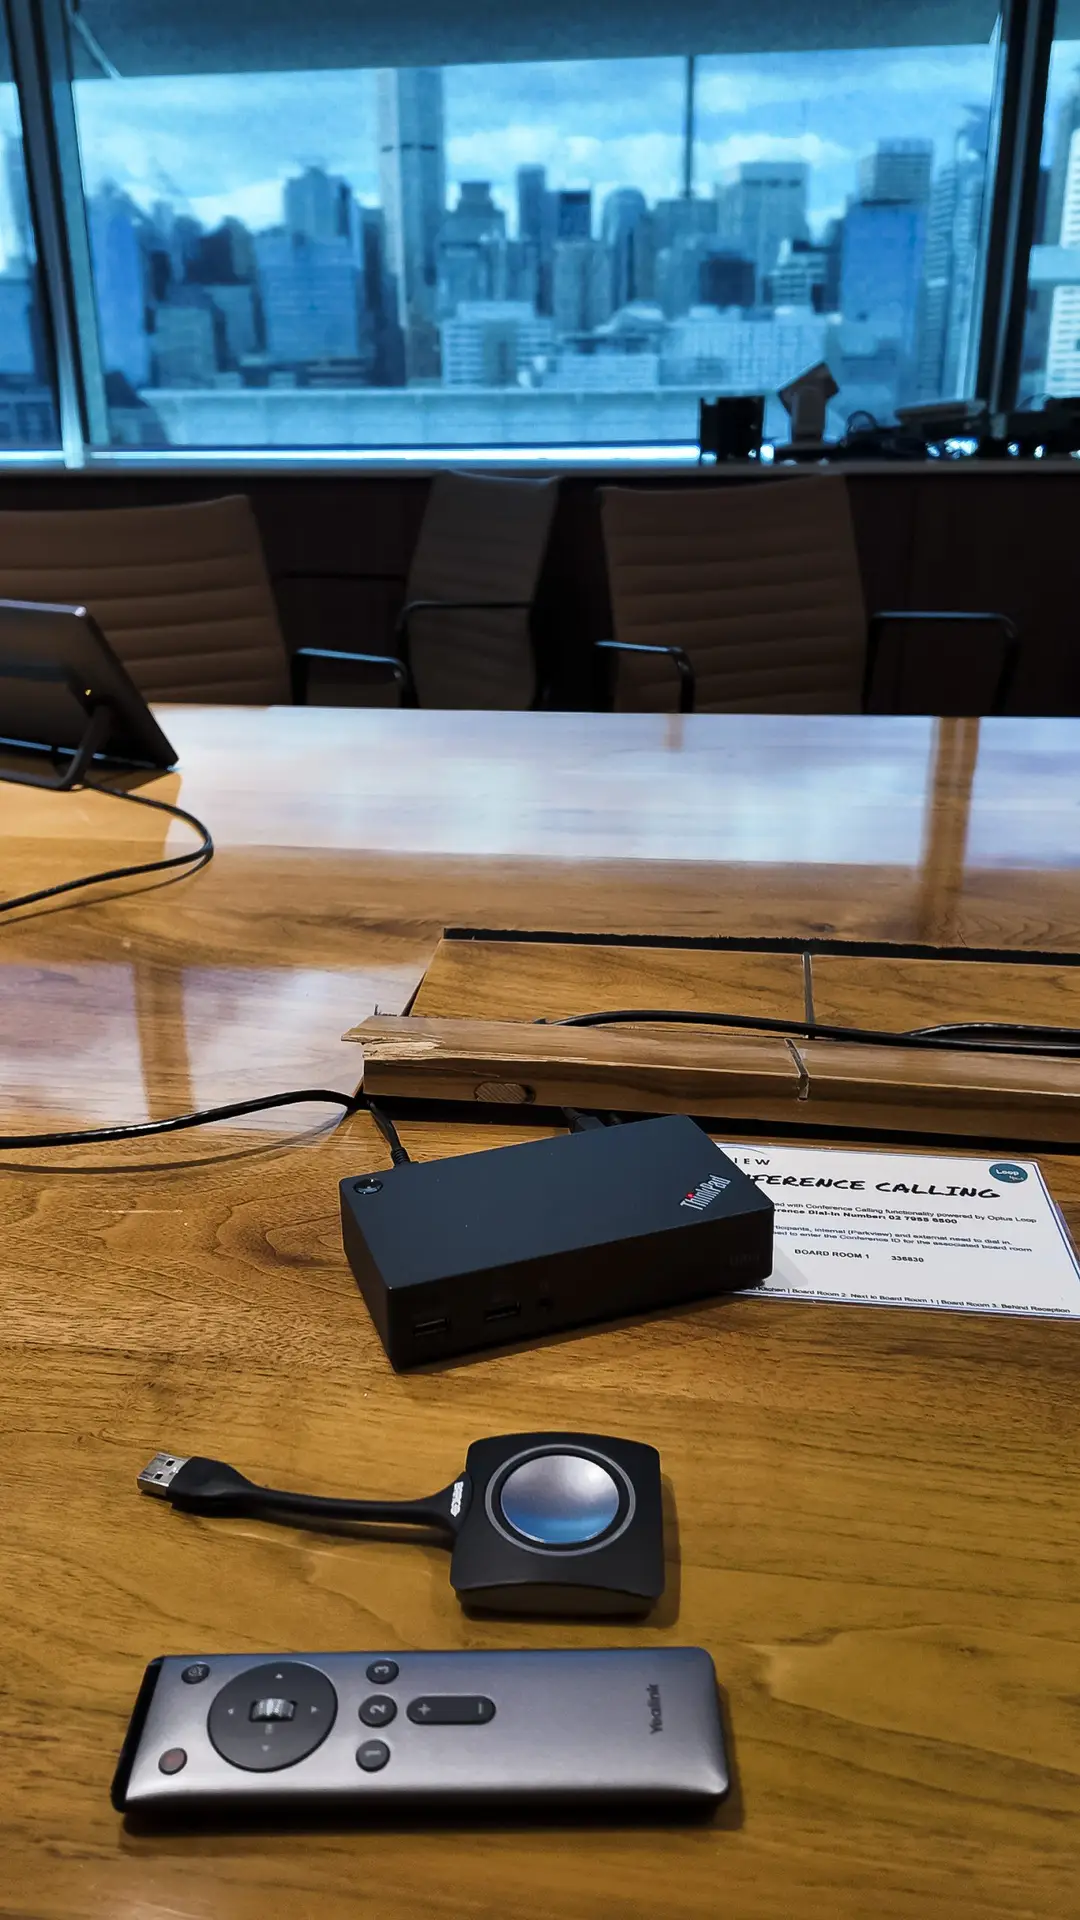
Wireless presentation options support flexible sharing without designing the entire experience around a single laptop connection.
WIDER WORKPLACE INTEGRATION
Two Episode Business Music eight-zone systems were included in the main rack upgrade scope to support commercial background audio across multiple areas.
A Control4 CORE 5 controller was specified for the broader system, with programming to coordinate supported technology and C-Bus lighting integration.
The proposal includes a CoolMaster universal VRF bridge for compatible air-conditioning integration, allowing the comfort-control approach to be considered alongside other building systems.
PROJECT DELIVERY
BLUTEK’s documented responsibilities cover the selection and integration of the collaboration hardware, room control equipment, audio systems and relevant programming.
A coordinated specification helps establish equipment locations, required network connections, control interfaces, commissioning requirements and the way building services are expected to communicate.
The proposal identifies external electrical and rough-in works as exclusions unless separately arranged, making collaboration with the relevant building trades important during delivery.
THE DESIGN BRIEF
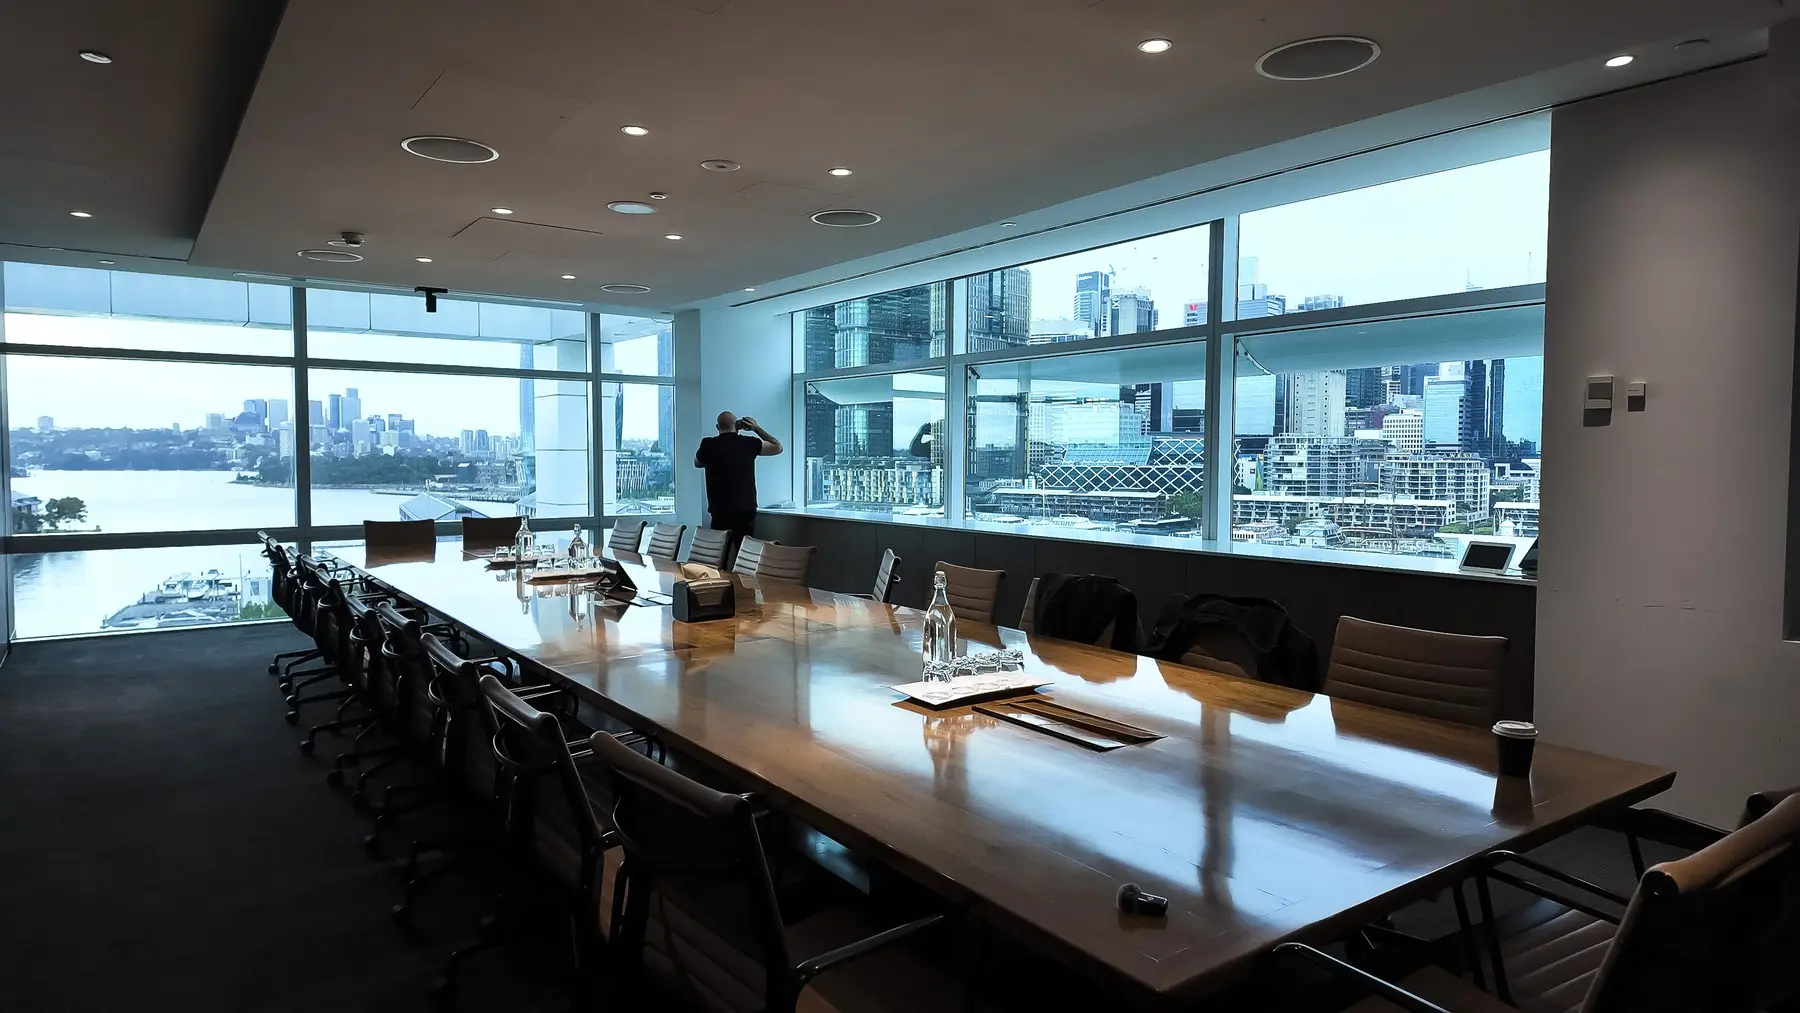
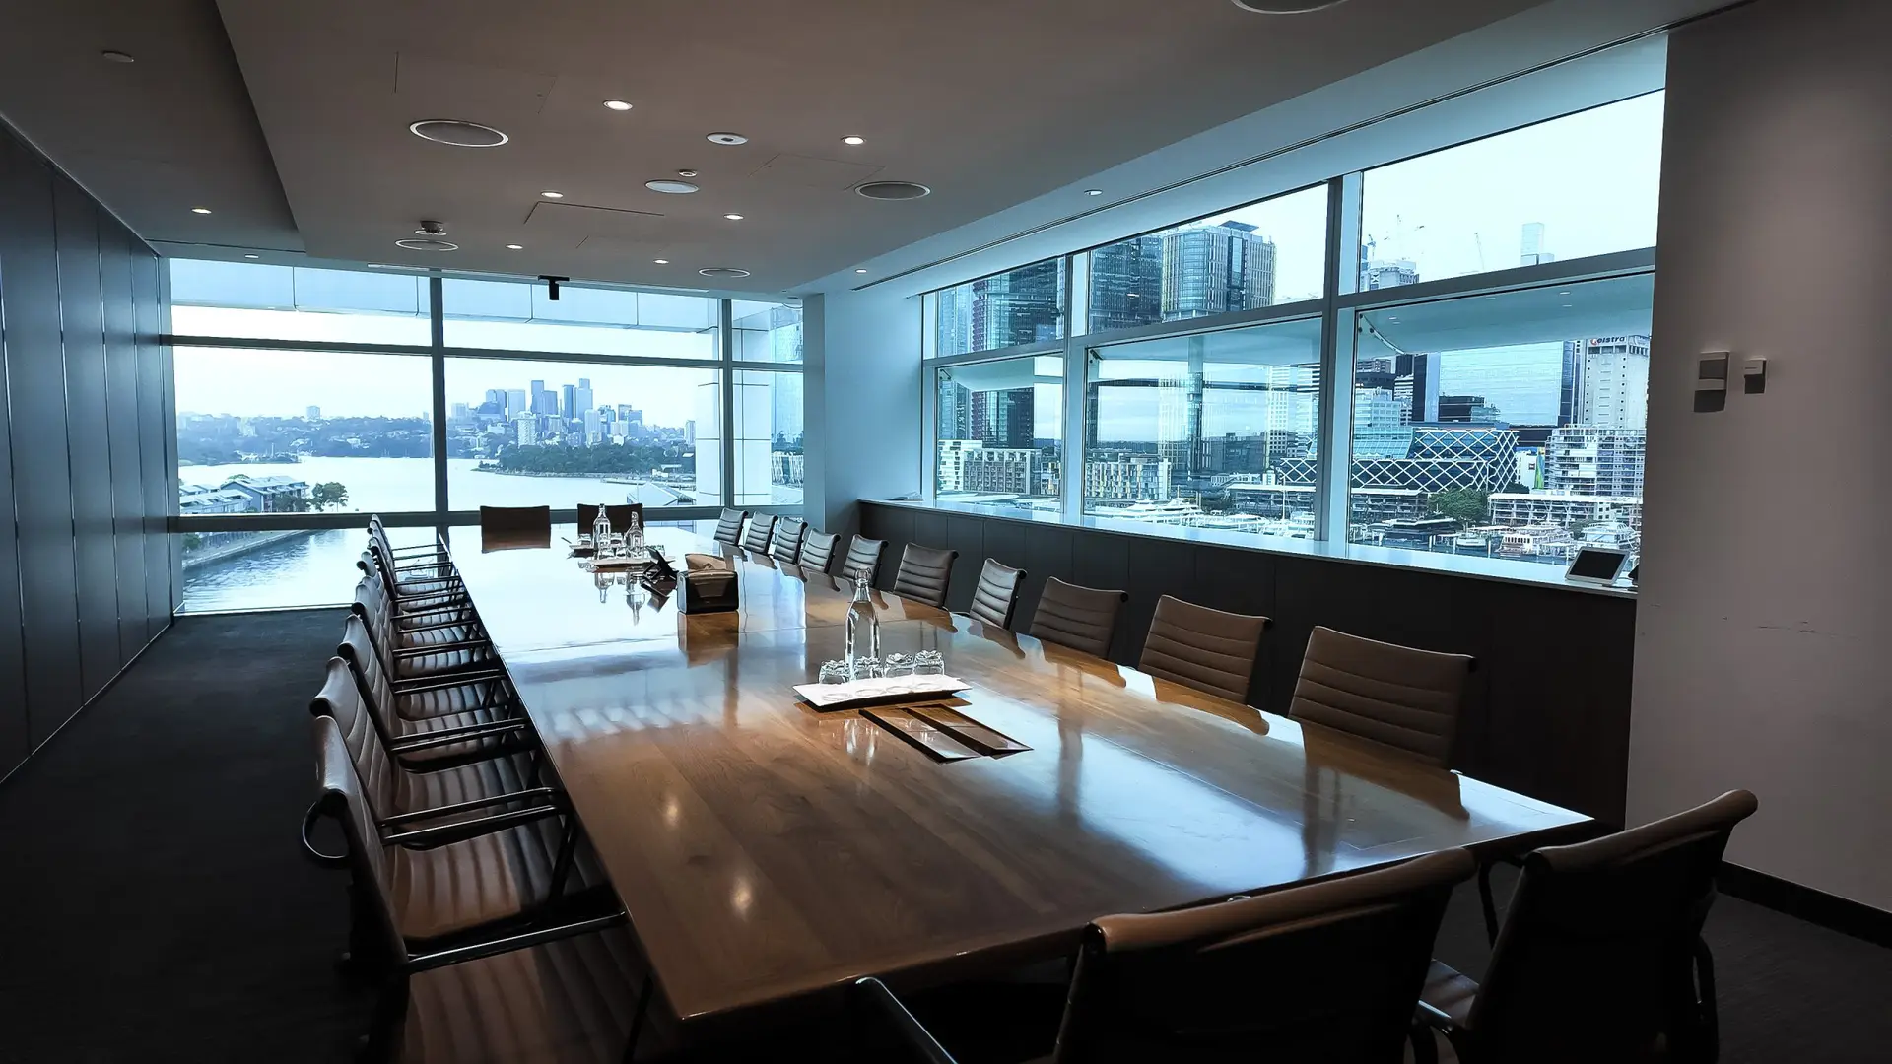
A corporate workplace needs different rooms to work in different ways — yet the controls should remain familiar to everyone using them. The documented upgrade scope addresses two large meeting rooms and a boardroom, with separate alternatives proposed for smaller collaboration spaces.
BLUTEK’s specification brings conferencing hardware, microphone coverage, audio signal processing, wireless presentation and room control into a coordinated design. This approach helps reduce room-to-room inconsistency, simplify day-to-day meetings and make the technology easier for staff to understand.
Importantly, the broader office infrastructure is considered alongside the meeting rooms. Commercial background music, selected lighting controls and compatible air-conditioning integration are included in the proposed technology scope, rather than treated as unrelated systems.
Documentation note: This case study reflects the supplied preliminary scope and project photography. Optional room configurations and the final installed equipment are subject to confirmation.
INTEGRATION & ROOM CONTROL
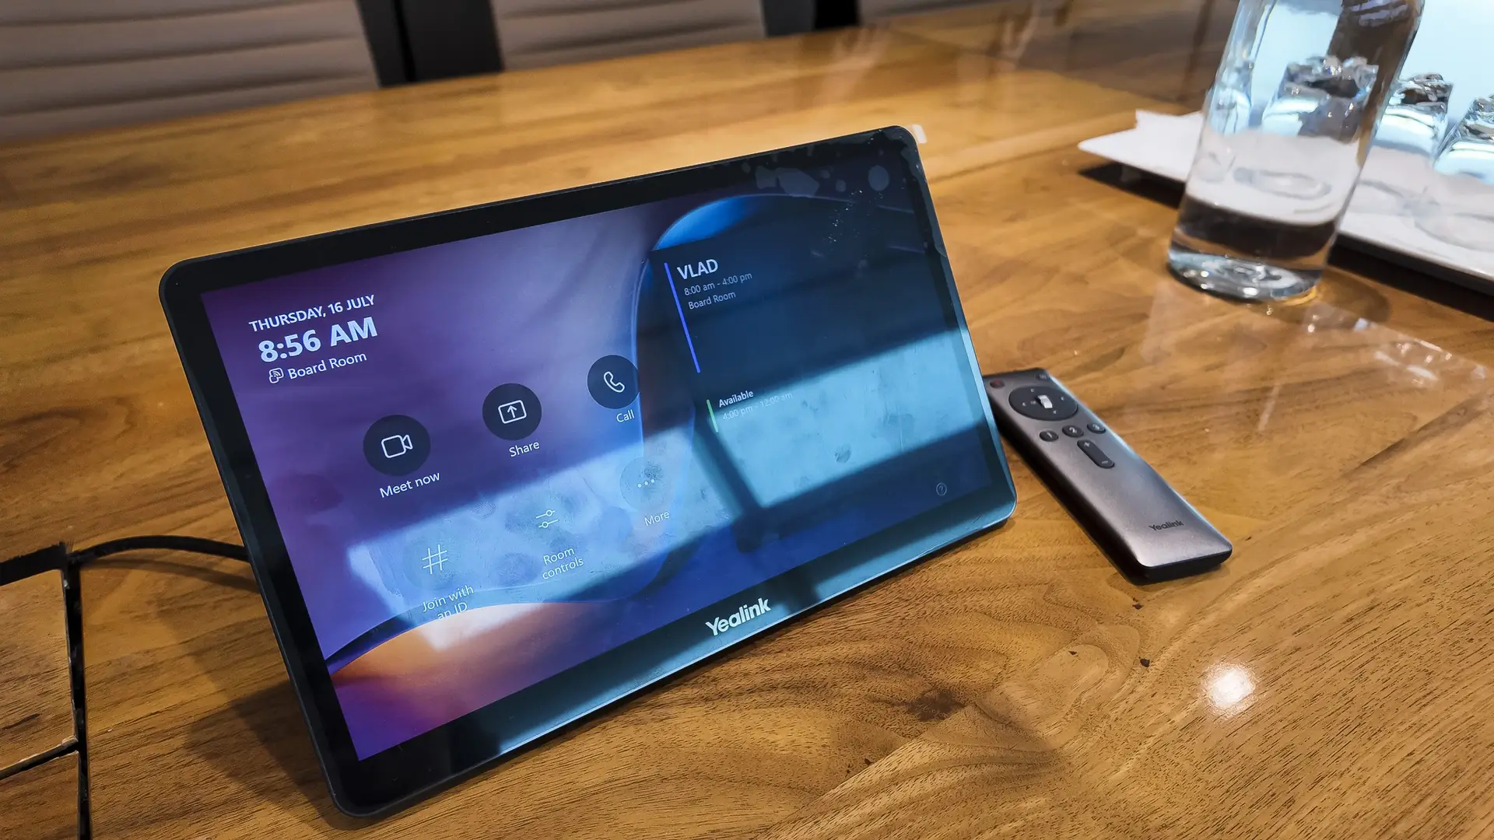
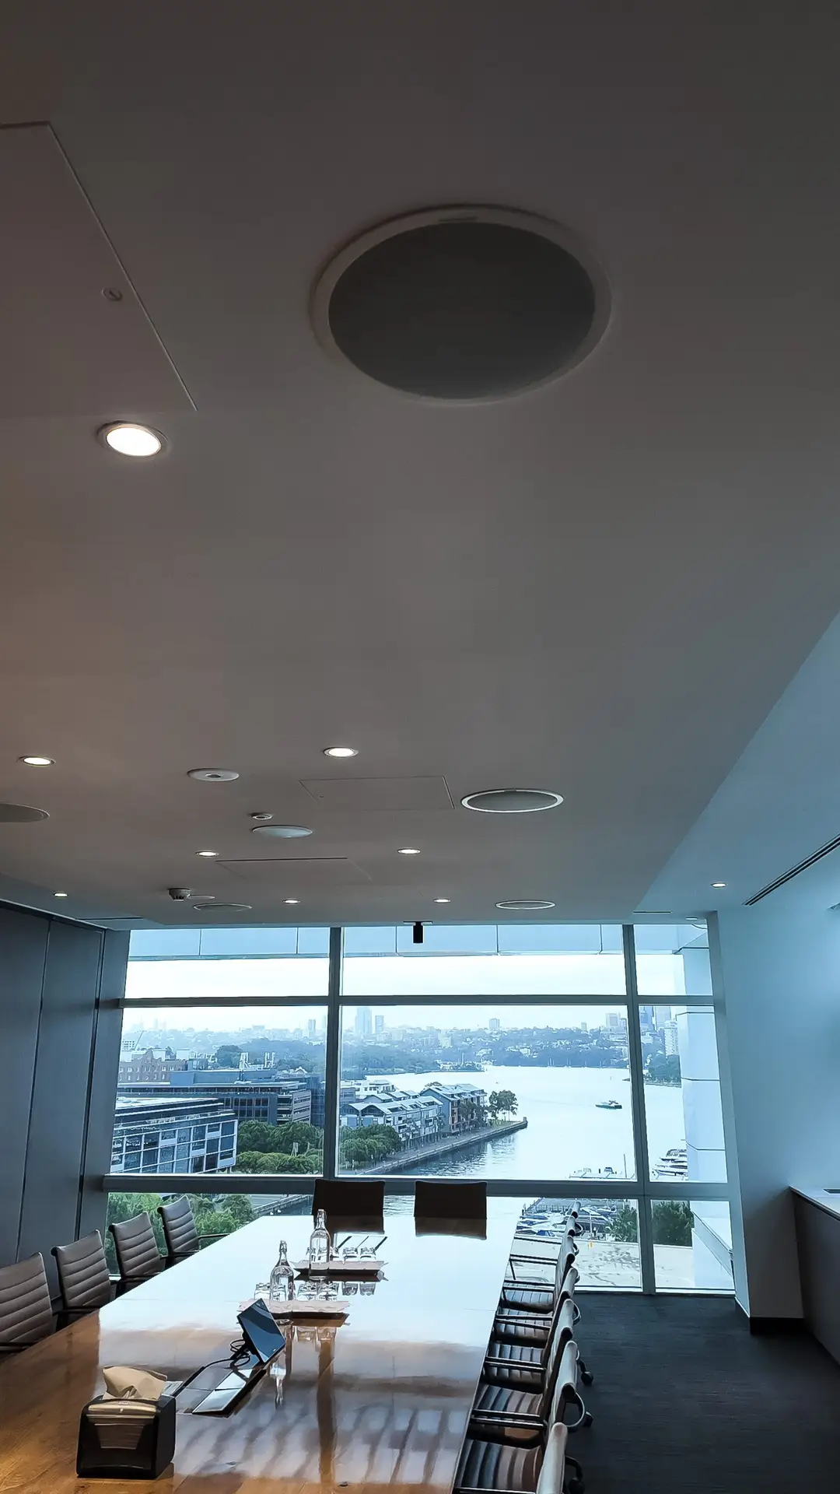
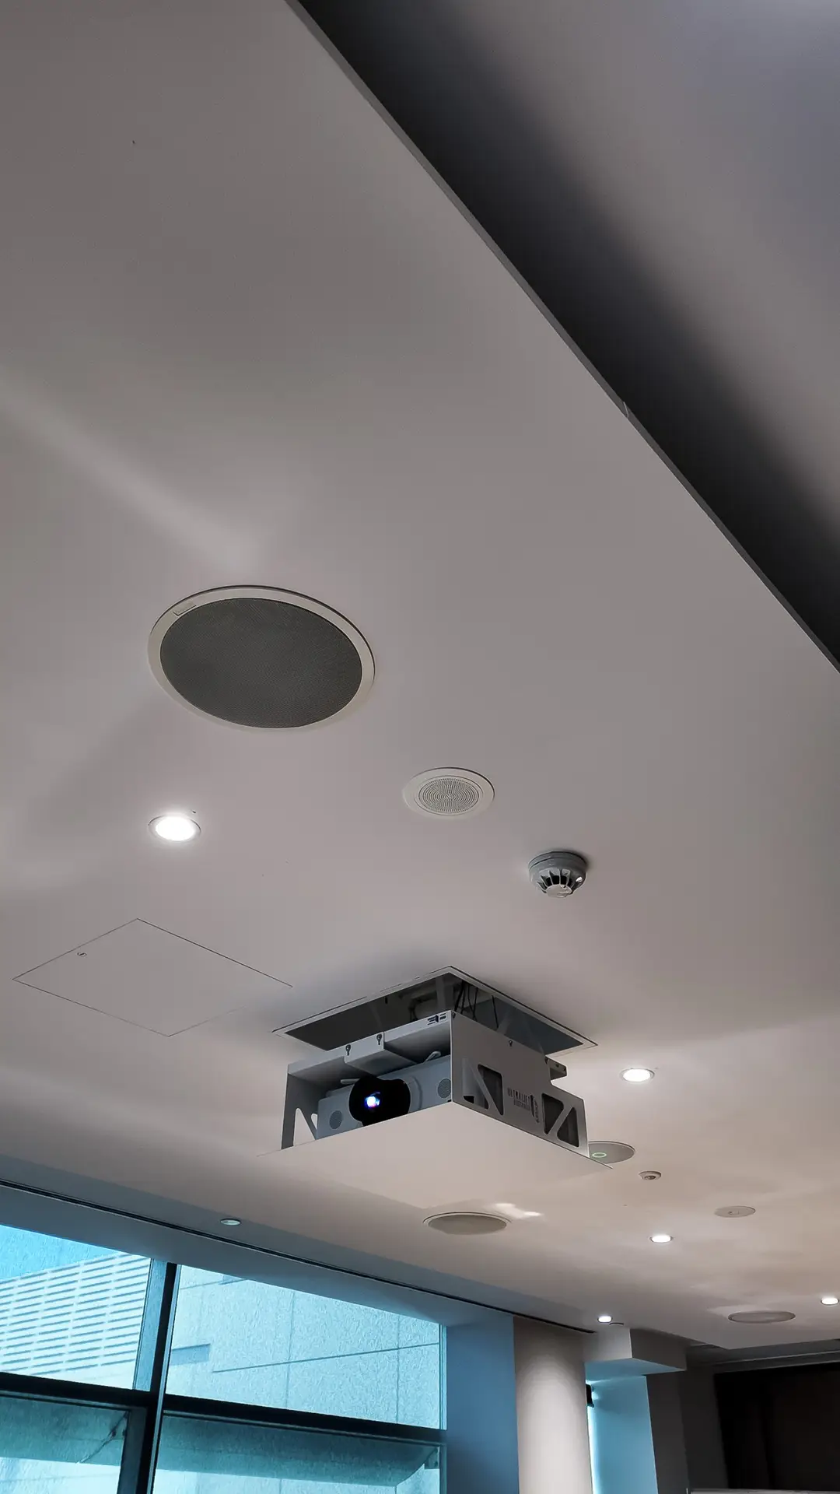
The proposed large-room configurations combine Yealink MVC860 Microsoft Teams Rooms equipment with AP08 Dante audio processing and CM20 flush-mount beamforming microphones. Wireless presentation pods provide another way to share content, while Control4 CORE Lite bundles and tabletop touchscreens are specified for room-level interaction.
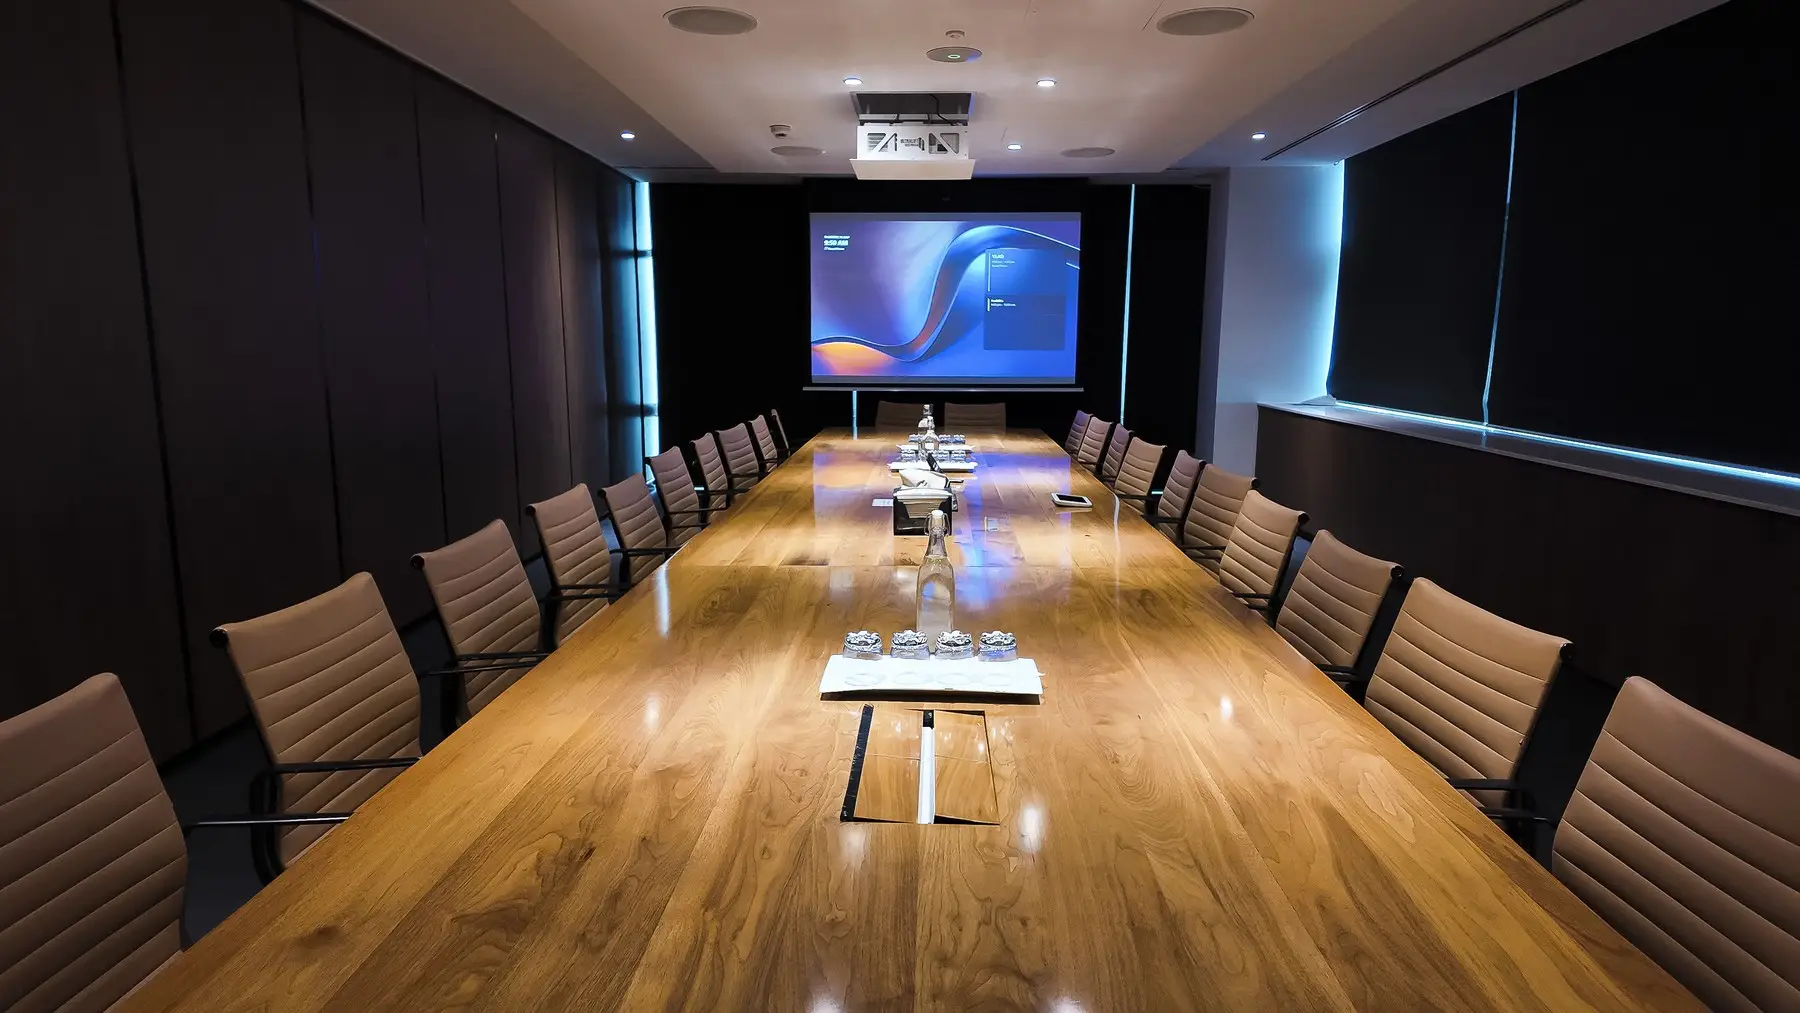
For the boardroom, the scope specifies additional CM20 microphones to address a larger voice-pickup area and a 10-inch Control4 tabletop touchscreen. The smaller-room choices are presented as options, including a Teams Bar and an interactive meeting board.
The aim is an intuitive experience for users: clear conferencing interfaces, considered microphone placement and controls that are familiar across the workspace.
The wider system proposal includes a Control4 CORE 5 controller, commercial audio distribution across multiple zones, C-Bus lighting integration and a CoolMaster interface for compatible VRF air-conditioning control.
These elements illustrate BLUTEK’s role as an AV and automation integrator: coordinating audio, control, equipment locations, commissioning and supporting infrastructure so each system has a defined purpose. Connection to existing building services depends on the approved design, equipment and relevant trades.
PROJECT GALLERY
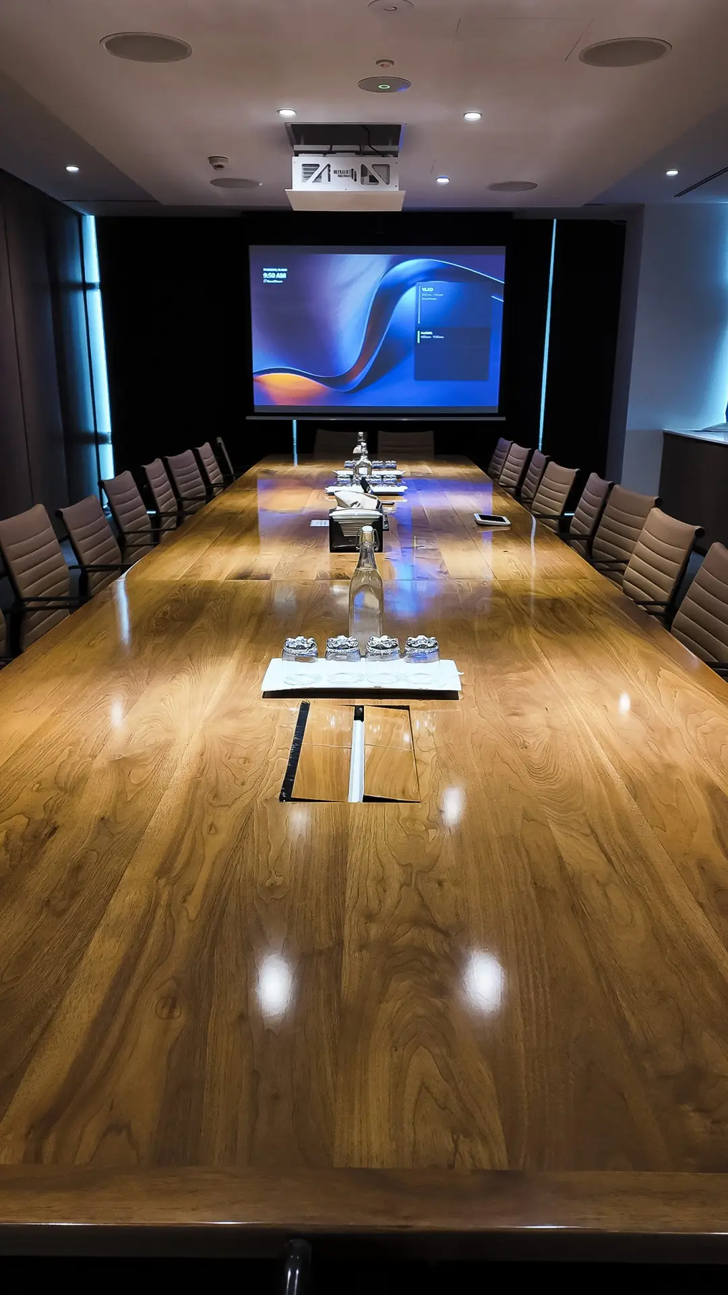
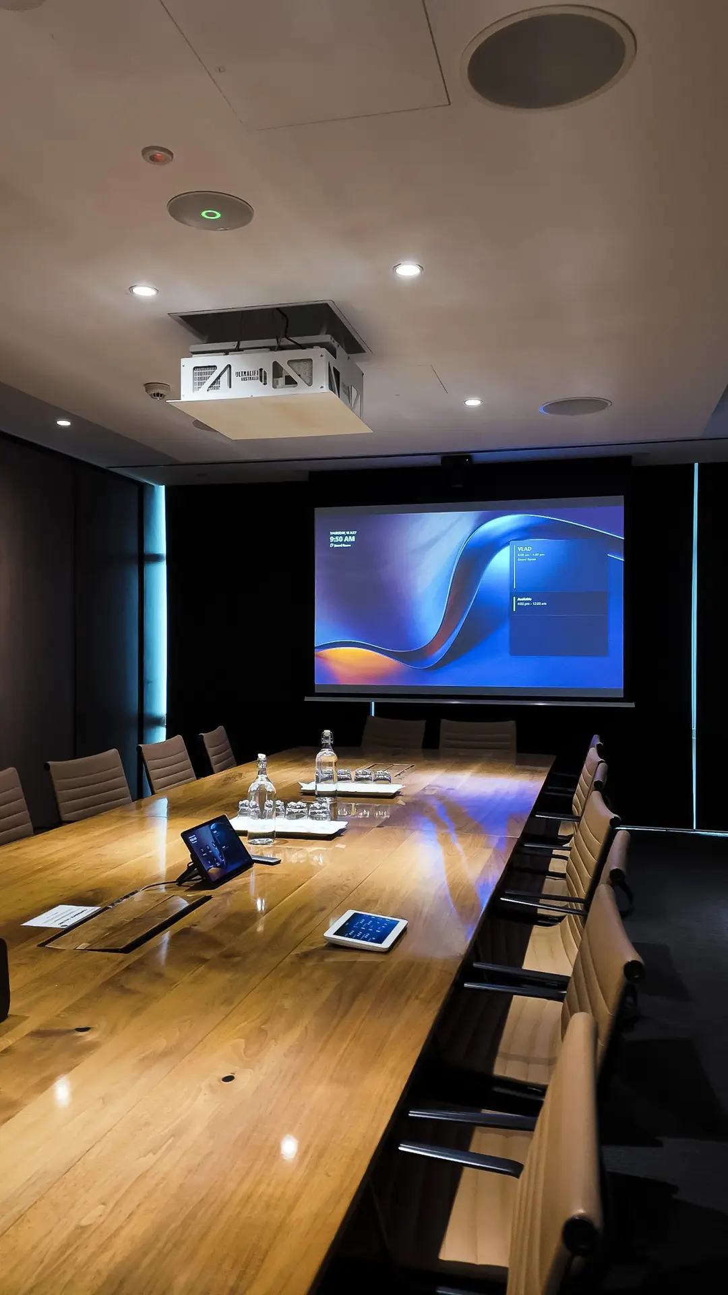
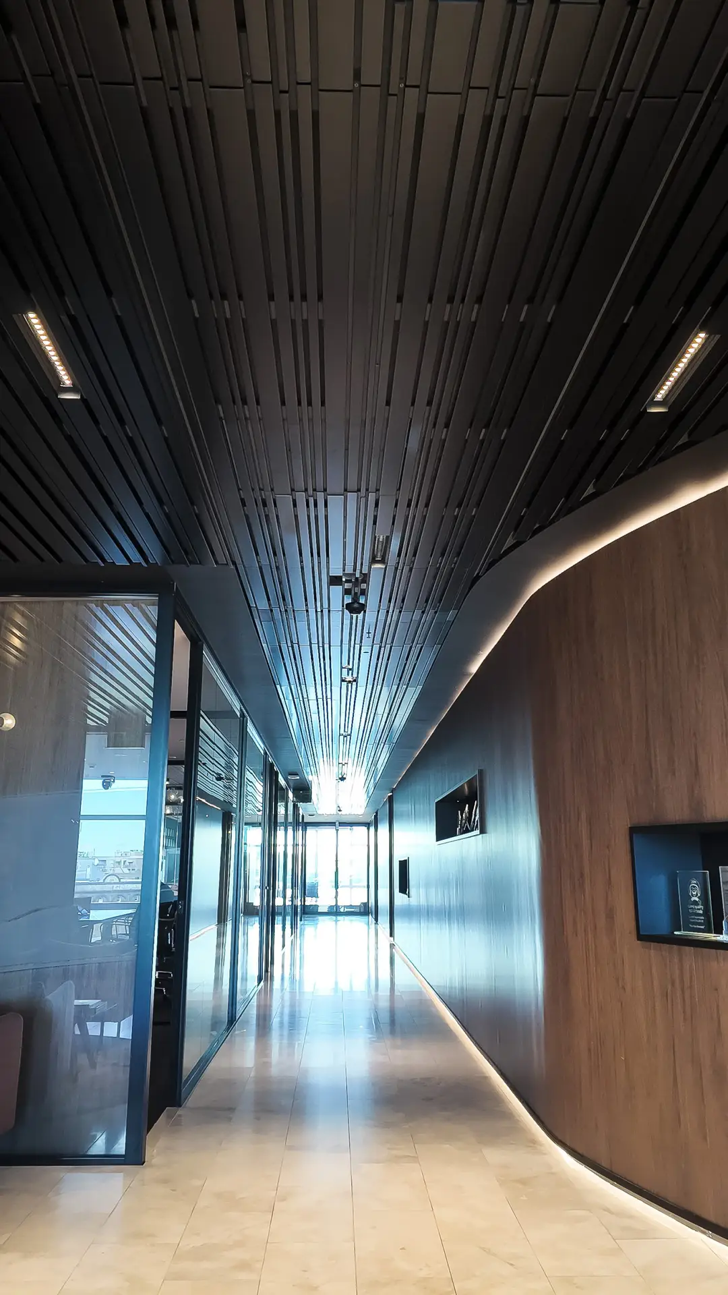
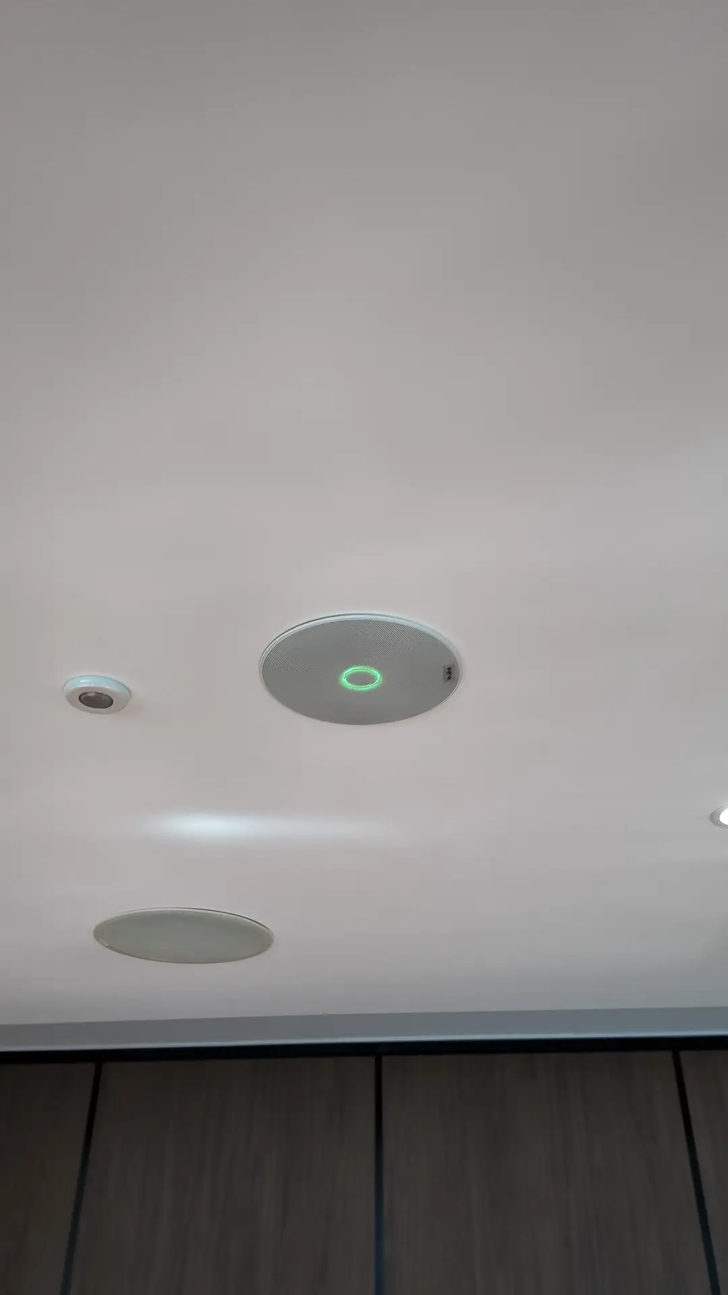
From meeting-room interiors and collaboration displays to touchscreen interfaces and ceiling-mounted hardware, the photographs below provide a closer look at the technology and finishes throughout the commercial environment.
A closer look at different meeting-room sizes, sightlines, furniture and integrated display locations.
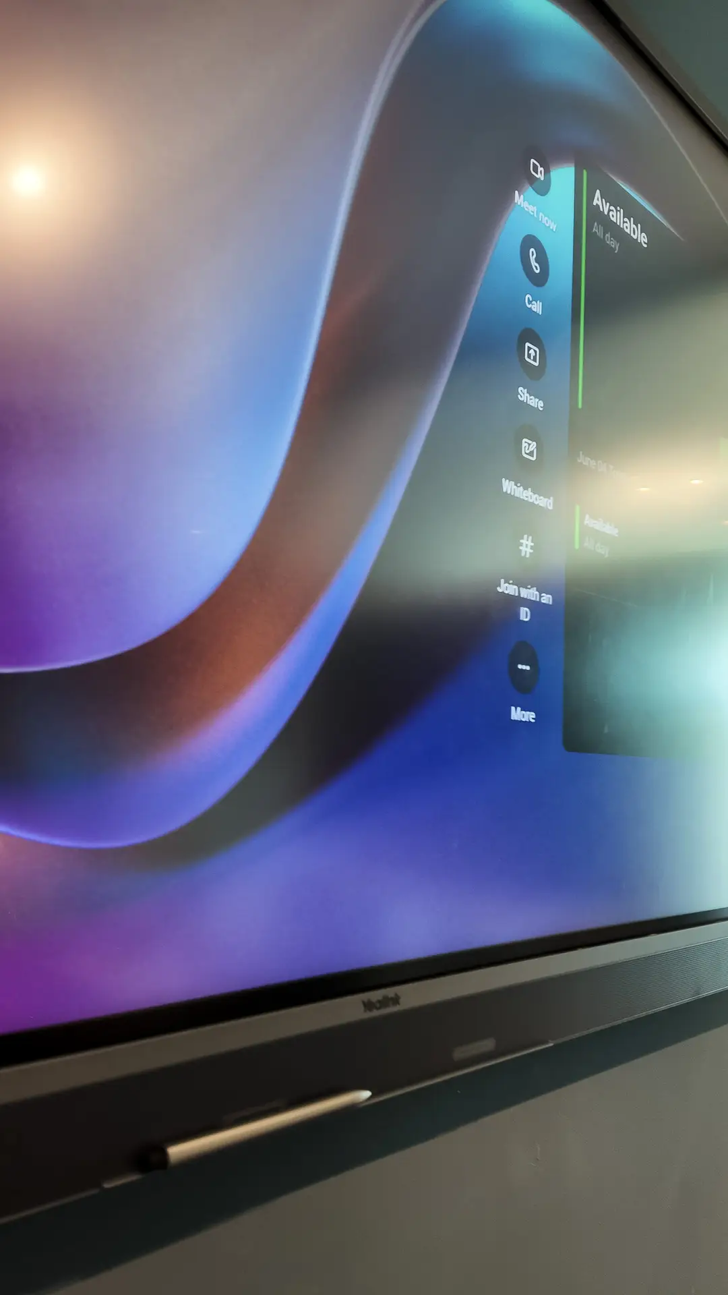
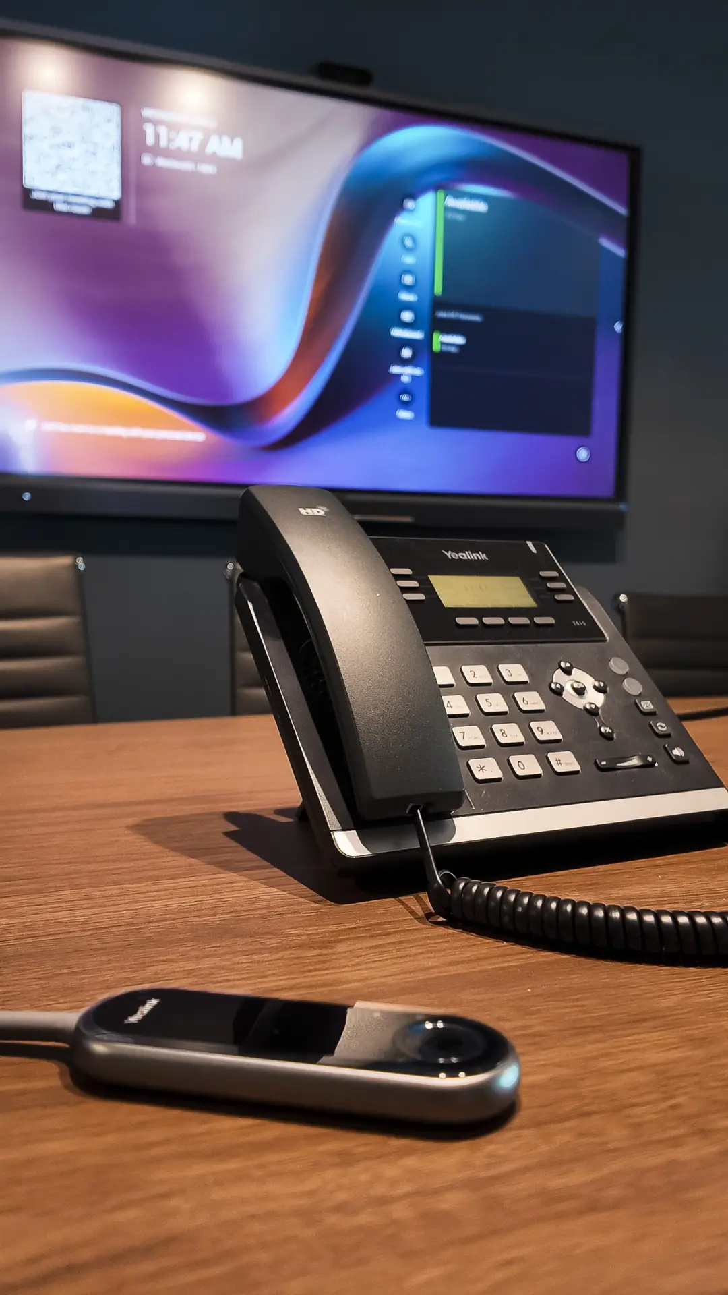
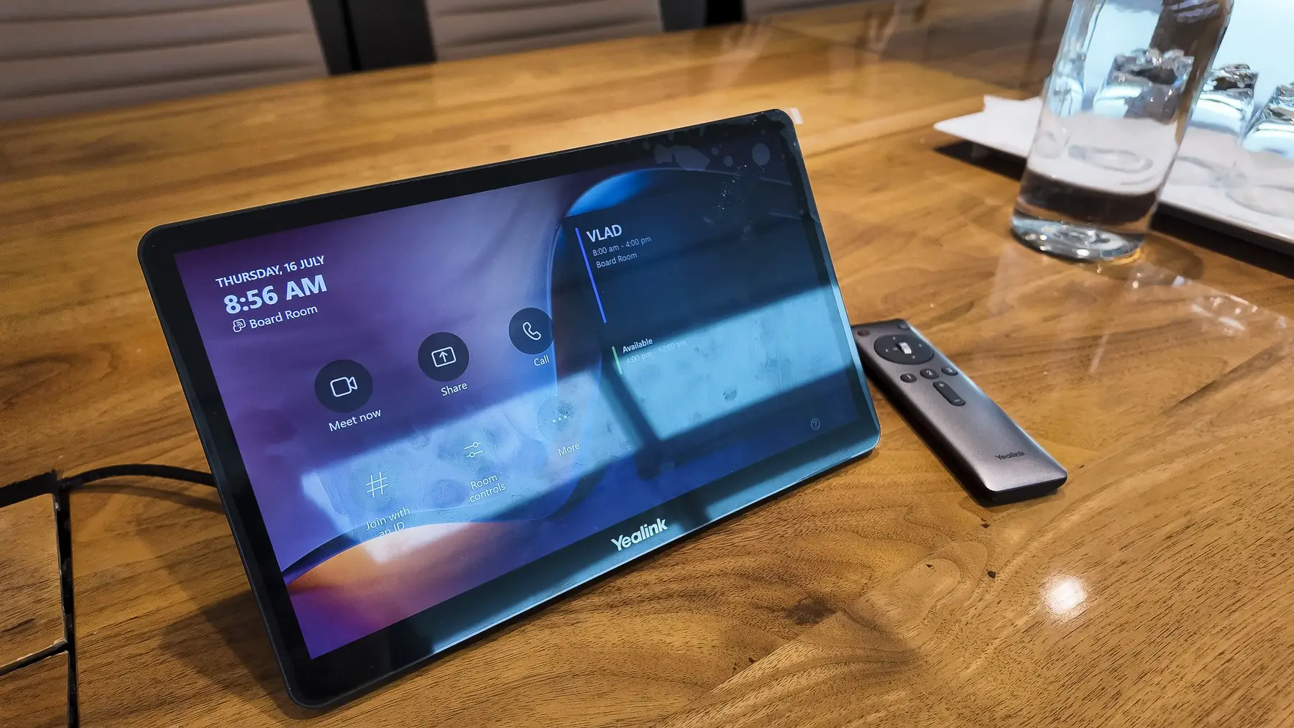
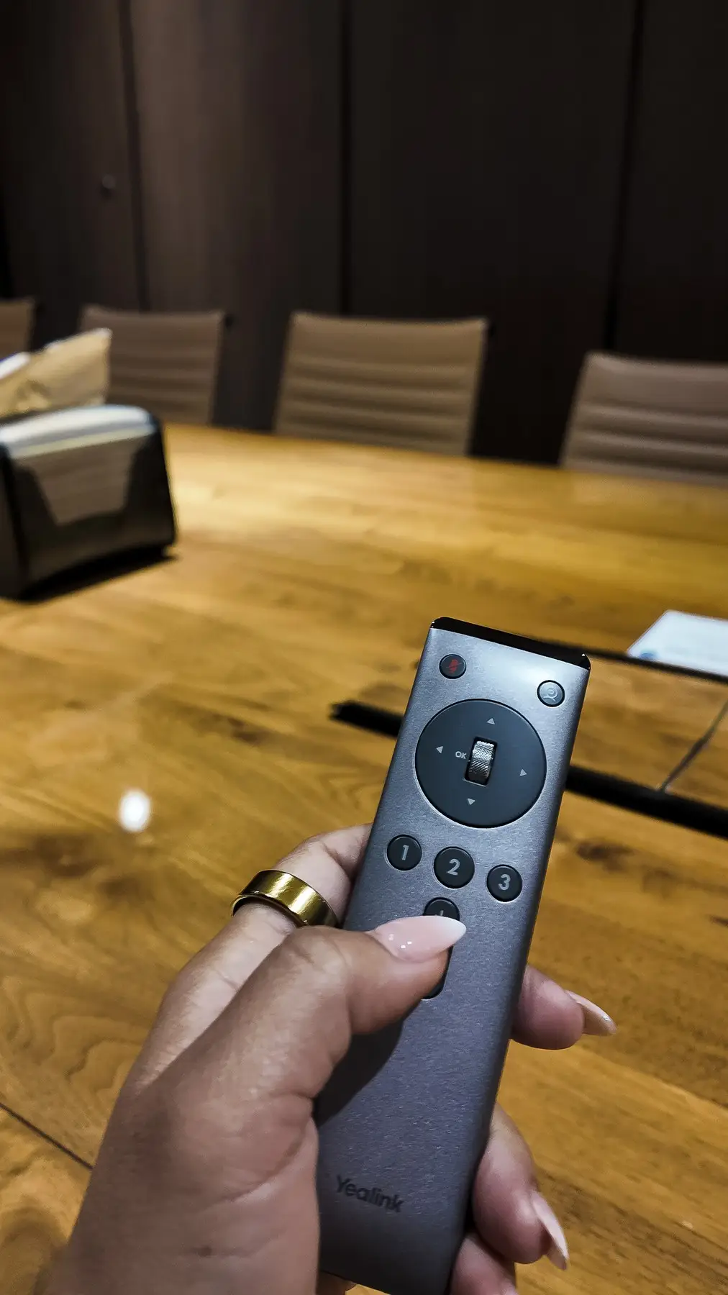
Installed meeting-room displays, presentation systems, tabletop controls and collaboration interfaces.
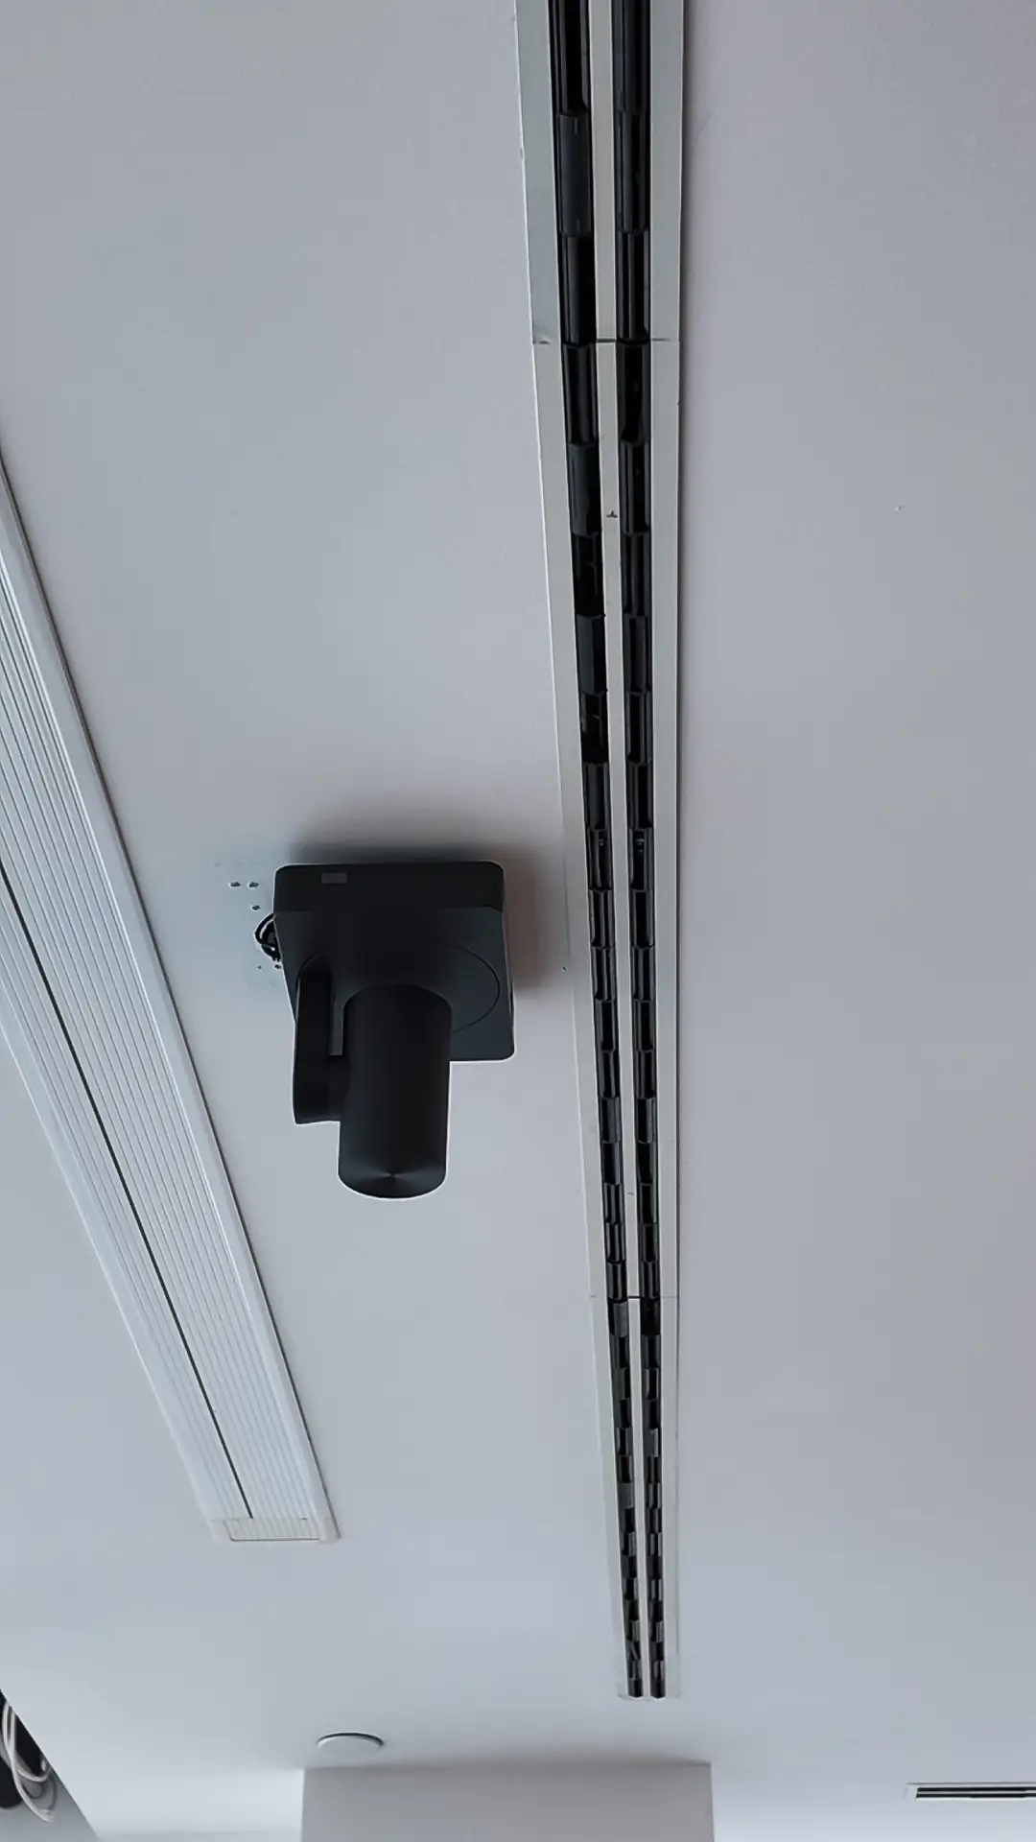
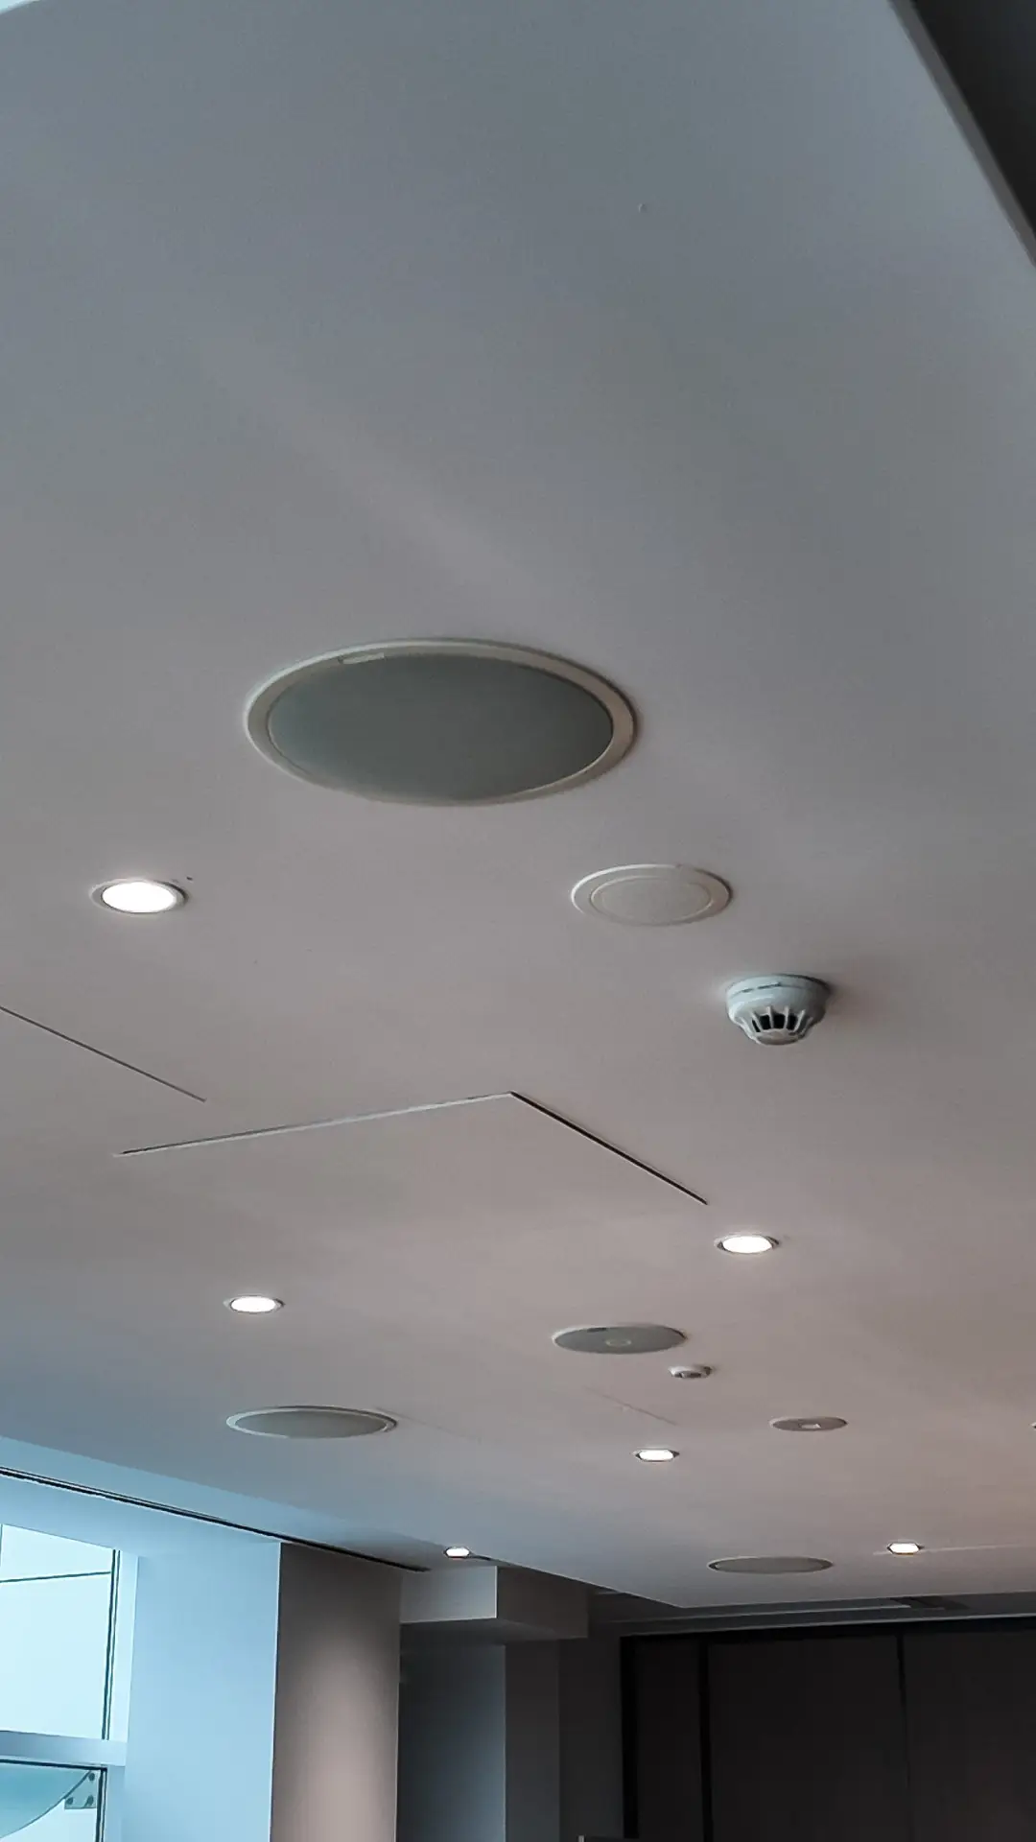
Details of ceiling equipment, discreet AV hardware and the overall presentation of the workplace.
PLANNING A SIMILAR WORKPLACE?
From a single boardroom upgrade to an integrated workplace, BLUTEK designs AV, automation and infrastructure around the needs of your team.