
A private cinema transformation combining purpose-built theatre construction, sound-isolation details, architectural acoustic treatments, a 400-point star ceiling and Control4 room control.
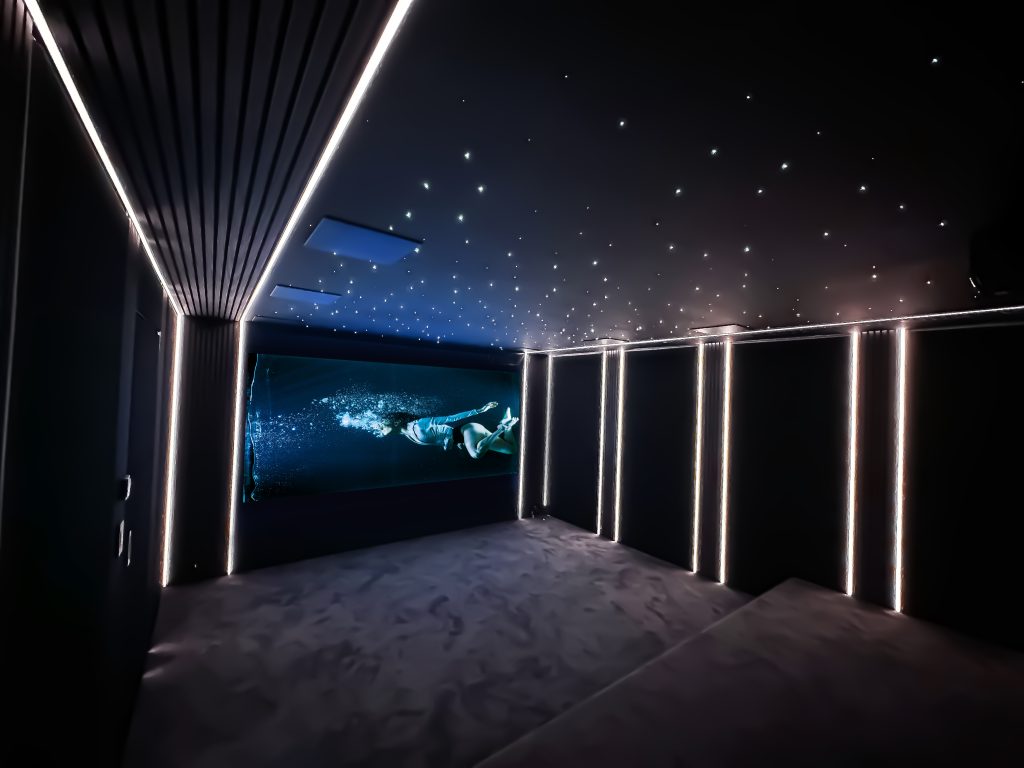
This project is defined by the room itself: specialised home theatre construction, acoustic detailing and architectural lighting designed to complement the owner’s existing audiovisual equipment.
The revised proposal specifies four-wall construction with a solid door and 12 mm plywood sheeting, a raised rear stage with rubber antivibration padding, wall barrier and insulation systems, Whisperguard IsoMax brackets, acoustic fabric, slatted timber detailing and plush carpet.
A 400-point star ceiling and perimeter LED lighting form the main visual feature. BLUTEK’s proposed technology scope also includes a Control4 CORE 1 with Halo Touch remote and installation and programming of the Atmos surround room.
Important equipment distinction: the Sony projector, Screen Technics screen, and the client’s Focal speakers, subwoofers and amplifier are listed at quantity zero in the revision. They are not represented as supplied by BLUTEK in this case study.
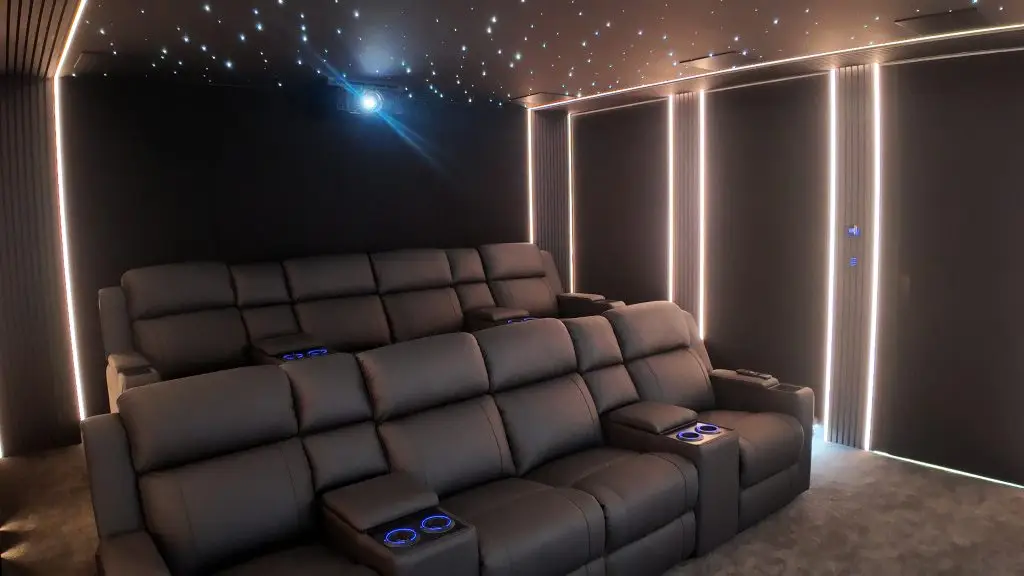

This theatre demonstrates how the structure and finishes are integral to the experience. The scope includes a wall and ceiling rebuild, sound-isolation layers, acoustic fabric and timber treatments, a rear-stage platform and feature starlight lighting.
BLUTEK’s contribution is presented as specialist theatre construction and room integration. The room is designed to accommodate existing client-owned Focal audio equipment, with Control4 CORE 1 and Halo Touch specified for room control.
The original proposal mentions a Sony projector and Screen Technics screen as zero-quantity items. Final component models and any project variations require as-built confirmation.
PROJECT VISION
A private cinema becomes a distinctive experience when acoustics, room construction, lighting and technology are planned together. For this project, the focus was transforming an existing room into a dedicated entertainment environment, with architectural detailing and acoustic considerations integrated into the fitout.
The existing Focal audiovisual equipment informed the room integration, while BLUTEK’s documented work centred on the theatre’s construction, isolation layers, starlight ceiling and Control4 control.
ROOM CONSTRUCTION
The proposal specifies construction of four walls with a solid door and 12 mm plywood sheeting, plus a rear platform approximately 2 metres across with rubber antivibration padding. These elements create the built structure around seating, speaker positions and viewing lines.
Waste removal and works associated with the room rebuild are also included in the documented construction schedule. Final geometry, structural details and construction sign-off should be checked against site records.
Four-wall construction and a specified solid door with plywood sheeting.
Raised stage with antivibration padding underneath.
Construction works coordinated around the AV and acoustics.
Specialist theatre construction and on-site waste handling.
ACOUSTICS & ISOLATION
The design includes insulation, a 2 mm wall barrier, Whisperguard IsoMax isolation brackets and furring-channel construction. Its finish combines acoustically treated fabric panels with foam backing and architectural timber slat elements, also backed with acoustic material.
These construction and finish details aim to support an appropriate cinema environment and address sound transmission and reflections. The proposal contains no test results or certified sound-isolation values, so the case study avoids specific acoustic performance promises.
Insulation and 2 mm barrier layer specified in the construction.
Whisperguard IsoMax brackets for the furring-channel system.
Fabric and foam-backed panels across wall surfaces.
Decorative slats with acoustic backing and LED edge features.
FEATURE CEILING
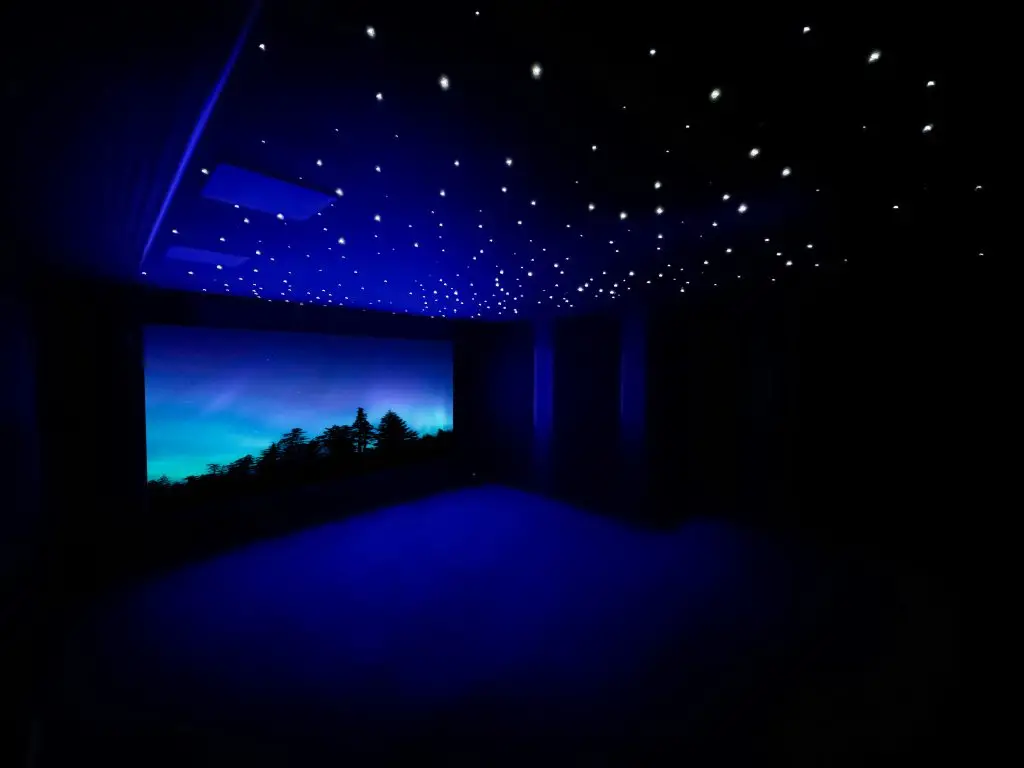
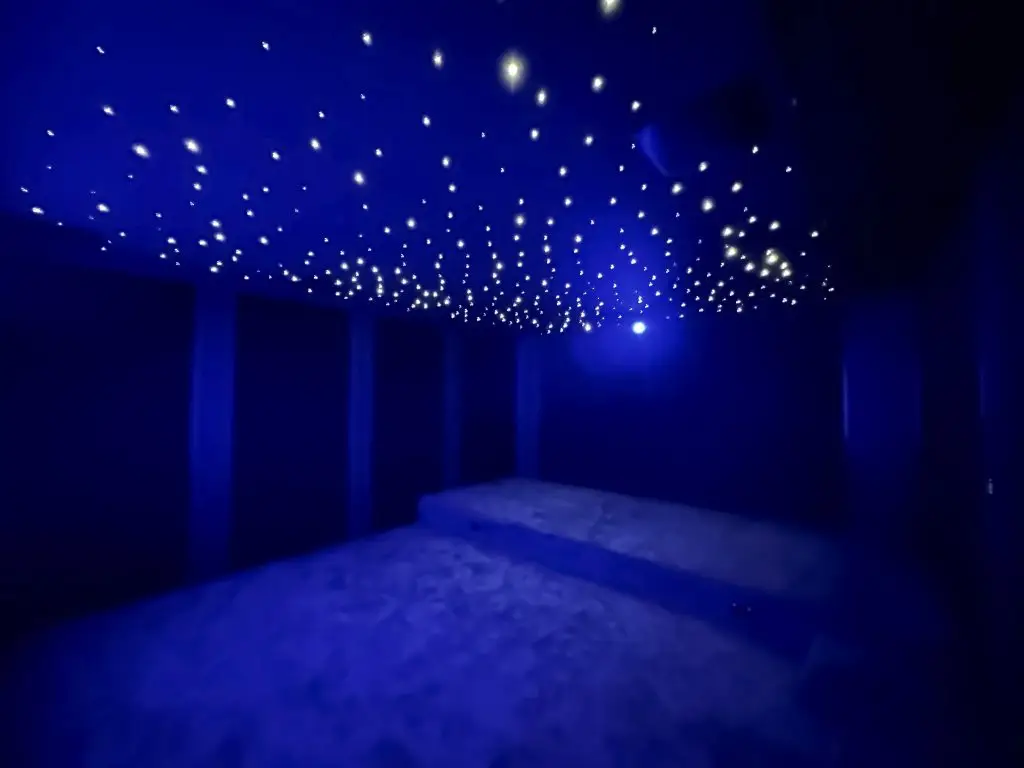
The centrepiece is a 400-point star ceiling with perimeter LED lighting. The revised scope includes removing the former ceiling, adding insulation, using rubber-isolated channel fixings, resheeting and integrating the star points into the painted finish.
The star points are intended to create a restrained night-sky effect, supported by perimeter light that defines the room architecture. The manufacturer and controller model are not specified in the proposal, so those details remain unbranded.
EXISTING AV INTEGRATION
The proposal lists the homeowner’s Focal front, centre, surround, height speakers and subwoofers, alongside the owner’s amplifier, all at quantity zero. BLUTEK’s role is therefore presented as designing and constructing the theatre environment around existing AV equipment, plus installation and Control4 programming of the Atmos surround room.
The proposal does not provide the individual Focal model numbers or a final verified channel configuration. It also lists a Sony 4K projector and Screen Technics 150-inch screen at quantity zero; neither is claimed as supplied under the revised scope.
ROOM CONTROL
One Control4 CORE 1 controller with Halo Touch remote is specified to provide the core room-control interface, supported by Control4 programming for the Atmos theatre. Control sequences and connected functions depend on the actual commissioned hardware.
The aim is convenient day-to-day operation of compatible AV equipment without assuming whole-home automation or particular lighting scenes that aren’t documented.
MATERIALS & FINISHES
The interior scheme specifies 1095 × 2400 mm acoustic fabric with foam backing, 300 × 2400 mm slat detailing with LED edge lighting and 475 × 2400 mm slats extending from rear corners across the ceiling and towards the front. Plush carpet and gold underlay complete the listed finish scope.
The interplay of fabric, timber, dark finishes and star lighting creates a considered private cinema without compromising the need to accommodate room services and the existing sound system.
BLUTEK’S APPROACH
BLUTEK’s documented work covers demolition and rebuild elements, isolation details, architectural acoustics, lighting treatment, room finishes, Control4 hardware, installation and programming. It illustrates the importance of treating the theatre room as a complete project rather than simply mounting audiovisual components.
Client-owned and zero-quantity items are explicitly separate from BLUTEK’s proposed supply. Final handover documentation should confirm any equipment changes or additional services before the case study is published.
Discuss a bespoke home theatre with BLUTEK, including room design, acoustic finishes, architectural lighting, AV integration and Control4 room control.


