
A cinematic family entertainment space combining Sony native 4K projection, Paradigm surround sound, Anthem AV processing, Control4 automation, premium seating and considered interior finishes.

This residential home theatre was conceived as more than a place to watch movies. The space balances a large projection screen, immersive surround sound, comfortable seating and carefully selected finishes, allowing it to serve as a premium family entertainment room.
The revised project proposal specifies a 7.2.4 Dolby Atmos system with Sony native 4K laser projection, a 150-inch fixed-frame screen, Paradigm front, centre, surround and overhead speakers, two Paradigm subwoofers and Anthem AV processing. Control4 provides the proposed room-control interface and lighting control elements.
The documented fitout also includes Manhattan Hudson seating, Crystal Dawn Galena carpet with underlay and custom black Wenge joinery. The itemised proposal is the basis for the equipment described below; the final as-installed inventory should be confirmed at handover.
BLUTEK’s design approach considers the theatre as a complete environment: the picture, speaker positions, acoustic conditions, seating arrangement, room finishes and control experience all need to work together.
The proposed 7.2.4 system provides a dedicated front soundstage, surround and rear-surround channels, four height channels and dual subwoofers. Control4 CORE Lite with Halo remote and specified keypad lighting components are intended to keep everyday operation straightforward.
With premium lounge seating, a large projection screen and tailored joinery, the room is presented as a multi-purpose family entertainment space rather than a purely technical installation. The supplied proposal does not include an 800-point starlight ceiling or backlit rear-wall artwork in its itemised quantities.
PROJECT VISION
A considered home theatre should deliver more than an impressive screen and a set of speakers. This project brings together the sensory experience of cinema with the comfort and functionality of a family living space.
BLUTEK’s documented design integrates a large-format projection system, a carefully configured Dolby Atmos speaker layout, comfortable premium seating, dark-toned finishes and an accessible control interface. The result sought is a space designed for movie nights, concerts, gaming and everyday entertainment without losing the warmth of a comfortable residential interior.
THE CINEMA EXPERIENCE
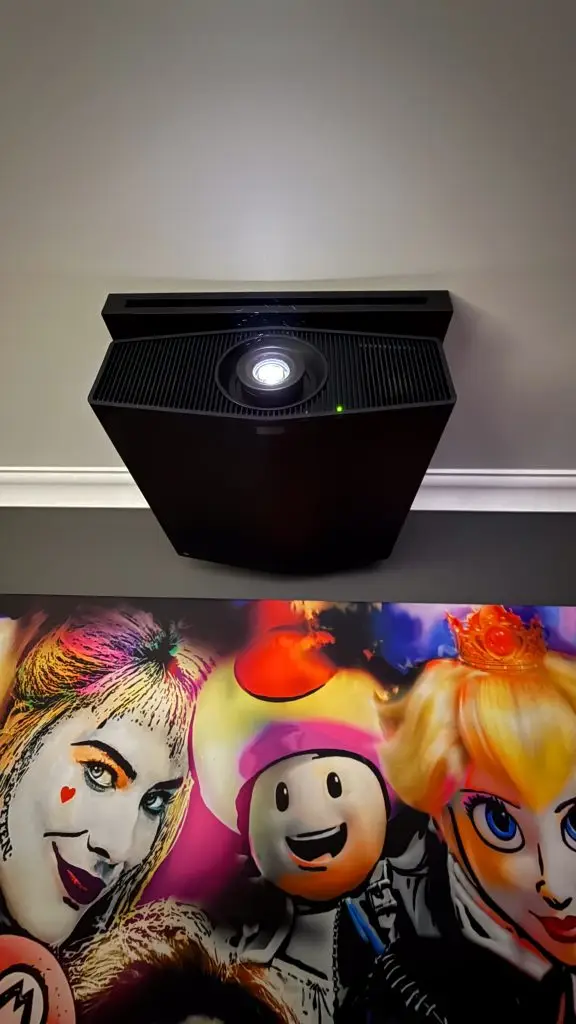
The proposed visual system centres on a Sony VPL-XW5000ES native 4K laser projector, paired with a 150-inch 16:9 Screen Technics fixed-frame projection screen with a flocked border. A custom projector slider or housing is included in the scope, subject to the final placement details.
This approach creates a dedicated large-format cinema presentation while allowing the projection equipment, screen position and seating layout to be coordinated for suitable viewing angles and room use. Image performance depends on installation, source content, room light and final calibration.
Native 4K laser projection specified for the dedicated theatre.
Fixed-frame 16:9 screen with a flocked border for the main viewing wall.
A proposed mounting or enclosure solution for the projector installation.
A complete system installation scope, including projector and screen integration.
IMMERSIVE AUDIO
The 7.2.4 design identifies seven main listener-level channels, two subwoofers and four overhead speakers. The specified Paradigm layout combines Premier 800F floorstanding front speakers, a Premier 600C centre speaker, two pairs of E80IW in-wall speakers for surround and rear-surround positions, and two pairs of E80R in-ceiling height speakers.
Two Paradigm Sub 12 units are specified for low-frequency reproduction, while the Anthem MRX 1140 AV receiver provides the central theatre processing and amplification platform. Exact amplifier channel usage and final speaker settings should be confirmed during commissioning.
One pair of Paradigm Premier 800F towers plus a Premier 600C centre speaker.
Two pairs of Paradigm E80IW in-wall speakers for enveloping surround effects.
Two pairs of Paradigm E80R in-ceiling speakers for the overhead layer.
Two Paradigm Sub 12 units with an Anthem MRX 1140 AV receiver.
SMART ROOM CONTROL
For the theatre, the proposal includes one Control4 CORE Lite bundle with Halo remote, together with a Control4 keypad dimmer and two puck modules. These products create the specified foundation for room control and selected lighting functions.
Subject to compatible equipment and final programming, scenes can coordinate the theatrical experience around activities such as watching a film or transitioning back to everyday room use. The proposal explicitly includes Control4 programming for the 7.2.4 surround room, but does not document particular named scenes or integrations with other household systems.
INTERIOR & SEATING
The technology is paired with interior selections that support the overall theatre experience. The proposal names Manhattan Hudson seating in one five-seat straight configuration and two two-seat straight configurations, along with Crystal Dawn Galena carpet with Luxury Plus underlay.
Custom black Wenge joinery is also specified for the lower section of the room. These finishes contribute to a deliberate, comfortable entertainment environment, and should be described separately from acoustic performance claims that have not been measured or documented.
One five-seat straight configuration and two two-seat straight configurations specified.
Carpet and Luxury Plus underlay included in the proposed interior finish.
Custom lower joinery to complement the theatre’s visual design.
Installation and Control4 programming documented for the 7.2.4 system.
TECHNOLOGY SCHEDULE
The proposed system includes specialist equipment across video, audio, automation and interior fitout. The models listed here provide an accurate project reference and will also inform BLUTEK’s separate product catalogue development.
Sony VPL-XW5000ES; 150-inch Screen Technics screen; Control4 CORE Lite with Halo remote.
Paradigm Premier 800F, Premier 600C, E80IW and E80R models.
Anthem MRX 1140 receiver and two Paradigm Sub 12 subwoofers.
Manhattan Hudson seating, Crystal Dawn Galena carpet and custom black Wenge joinery.
THE BLUTEK APPROACH
Delivering an immersive theatre requires a coordinated approach to equipment procurement, screen placement, speaker layout, cable management, lighting control, seating positions and the final visual finish. BLUTEK’s revised proposal includes installation of the complete 7.2.4 surround system and Control4 room programming.
The proposal excludes several building and electrical rough-in works unless separately arranged, including general electrical, data and lighting provisions. It also lists the 800-star fibre-optic ceiling and backlit rear-wall artwork at quantity zero, so neither is represented here as supplied under this specific revised scope.
Final installation, system calibration details and any variations should be confirmed against completion records before the project is published as a verified as-built case study.
From bespoke home theatres to integrated audio visual and smart-room control, BLUTEK develops entertainment spaces around your home, lifestyle and vision.


