
This client was looking for a standout feature for this project home before it went to market. Blutek faced the challenge of fitting a full theatre room into a restricted 8x5m space.
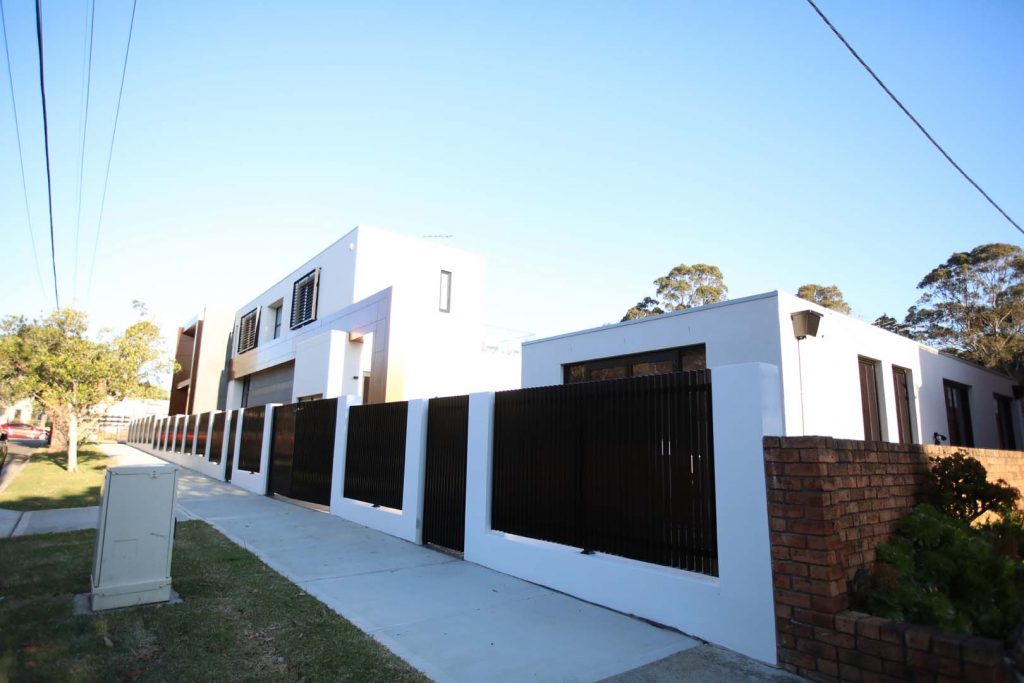
This client was looking for a standout feature for this project home before it went to market. Blutek faced the challenge of fitting a full theatre room into a restricted 8x5m space. Our experienced project managers developed a two-tier theatre room design with modern-looking elements and a fully equipped bar space at the back of the theatre.
Scope:

This project started with a spatial constraint: fitting a complete theatre and entertaining zone into an 8 × 5 metre room. Blutek developed a two-tier seating layout with a fully equipped rear bar, maintaining comfortable sightlines and circulation while still delivering a dedicated cinema experience. Multi-zone audio was also extended into the living and alfresco areas.
Talk to Blutek about creating a seamlessly integrated smart home, home theatre or technology solution tailored to your project.


