
A bespoke commercial technology project combining multi-zone audio, Control4 interfaces, professional networking, integrated security and an acoustically treated podcast studio.
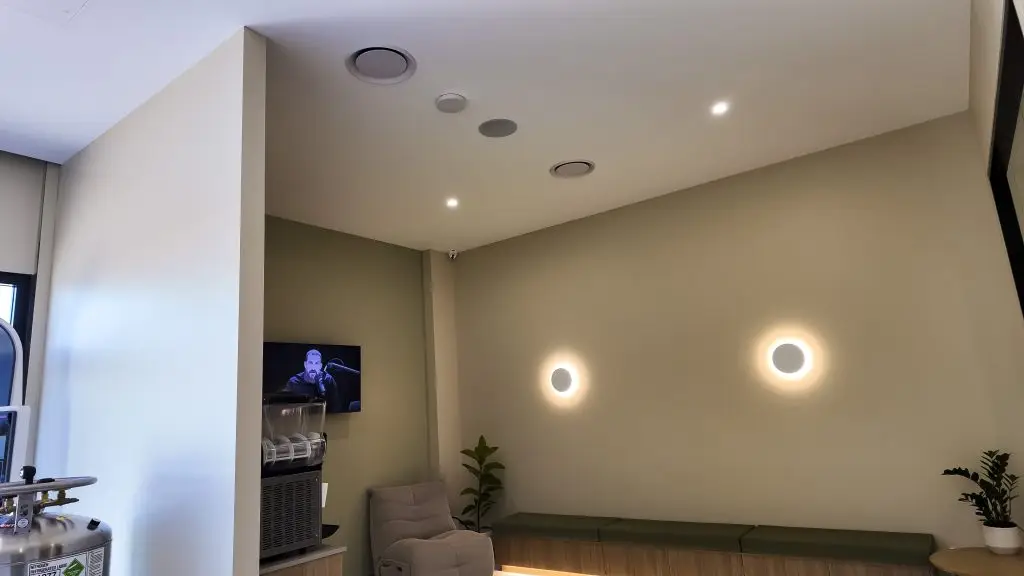
This is a premium wellness environment where the atmosphere matters as much as the day-to-day operation of the space. BLUTEK’s documented work brings together commercial audio, connected displays, network infrastructure and security, alongside a dedicated studio built for recording conversations and digital content.
The clinic system serves the reception and waiting area and adjoining walkway through Sonos amplification, discreet Triad in-ceiling speakers and separately controllable audio zones. Television audio return via baluns and HDMI matrix distribution form part of the AV design, with supported functions accessible through Control4 interfaces.
Behind the interior is an Araknis network platform and an integrated security system with alarm, access control and CCTV components. A separate podcast room uses dedicated production hardware, acoustic treatment, large-format display technology and considered LED feature lighting.
The project overview identifies system components and installation scope but does not provide a verified completion date or an item-by-item as-built sign-off. Product descriptions are based on that documentation.

For the clinic, the key design objective was to make sophisticated technology feel natural in a refined wellness setting. Rather than introducing intrusive equipment into reception areas and communal spaces, the documented scheme combines discreet ceiling speakers, coordinated video and a managed network to serve staff and visitors.
Security infrastructure and access management are planned alongside the AV services. The podcast studio extends that approach into a purpose-designed production environment, pairing practical recording equipment with acoustic wall treatments and architectural LED lighting.
BLUTEK’s contribution covers equipment coordination, installation, mounting, programming, testing and handover within the recorded scope. Features and models should be reconciled with final completion records before the project is published as a fully verified as-built case study.
THE PROJECT VISION
Wellness settings rely on a sense of calm, confidence and considered design. At the clinic, the technology brief covers the everyday operation of the clinic as well as a specialist space for content creation. The goal was to support the environment without allowing cables, controls or audio equipment to dominate the aesthetic.
BLUTEK’s documented scope combines reception and walkway audio, television integration, professional connectivity and access/security systems. The dedicated podcast studio adds a different level of production and acoustic planning within the same commercial project.
MULTI-ZONE AUDIO & VIDEO
The commercial AV design identifies the reception and waiting area and the walkway as individually manageable listening zones. Sonos amplifiers and Triad in-ceiling speakers were selected for the audio infrastructure, allowing the sound to be integrated into the interior rather than becoming a visible focal point.
AV connectivity also includes television audio return through baluns and an HDMI matrix for distributing access to shared video sources. Control4 app and handheld interfaces are noted in the overview, with SR260 and Neeo remotes named in the project documentation. Exact control functions depend on the commissioned configuration.
Triad in-ceiling speakers support an uncluttered finish in reception and circulation areas.
Zone-based volume control helps staff manage the sound environment according to the area in use.
Audio-return connections allow compatible television sound to be incorporated into the overall system.
The specified HDMI matrix provides a central distribution approach for compatible displays and inputs.
NETWORK INFRASTRUCTURE
The network scope identifies an Araknis dual-WAN router, Wi-Fi 6 wireless access points and a Gigabit network switch. Together, these form the specified connectivity foundation for the clinic’s AV and network-enabled equipment.
The overview references OvrC and BakPak remote diagnostic systems. These provide a maintenance and monitoring context, but actual availability depends on the deployed equipment and service configuration. Hardware positioning, cabling and cabinet organisation remain important for reliability and ongoing servicing.
COMMERCIAL SECURITY
the clinic’s documented security design includes an Inception alarm with PIR sensors, Sifer smart card readers for access points, electric door strikes and a CCTV system using UNV 4MP Owlview cameras. Coverage areas listed in the overview include exterior and interior clinic locations.
A 4TB network video recorder and 22-inch HD monitor were specified for local surveillance recording and viewing, with the equipment integrated into the wider network/server-rack infrastructure. Permissions, retention periods, camera positioning and privacy controls require appropriate commissioning for a working clinic.
A commercial intrusion-detection platform serving the premises.
Card-based controlled entry at specified door locations, together with compatible door strikes.
Surveillance cameras documented across selected interior and exterior areas.
Local video recording and monitoring equipment within the security system.
BESPOKE PODCAST STUDIO
The podcast room forms a distinctive part of the project. Rather than placing microphones into an ordinary office, the studio brief considers capture equipment, camera support, display integration, room acoustics and visual presentation together.
The equipment schedule names a RØDECaster Pro II production console, RØDE PodMic microphones, NTH-100 headphones, boom arms and XLR connections. A 75-inch Sony BRAVIA display and a Sony vlogging camera mounted using a Benro tripod form the video component.
This combination is intended to make the room suitable for conversation-based recording and branded digital content. Recording workflows, microphone counts and camera model are not specified in the available document and shouldn’t be assumed.
Dedicated audio production console for microphone inputs, monitoring and podcast workflows.
Voice microphones and headphones identified in the studio equipment scope.
A 75-inch BRAVIA display and Sony video camera for studio presentation and capture.
Supporting recording accessories, including Benro camera support.
ACOUSTIC DESIGN & AMBIENCE
Sound treatment and visual design are equally important to a professional podcast studio. The scope names Vicoustic Wavewood and Cinema Round acoustic panels, a slatted feature wall and LED backlit finishes across studio walls.
These elements help establish a defined recording environment and a recognisable visual background. The acoustic products are designed for managing room reflections; however, specific measured acoustic performance or sound isolation has not been documented.
Integrated LED treatment gives the podcast space depth and atmosphere without relying on exposed technical equipment as part of the design.
BLUTEK PROJECT DELIVERY
The documented installation work includes AV and network configuration, security-system integration, mounting of screens and acoustic treatments, Control4 programming, system testing and handover.
The key value for a commercial customer is coordination. Audio zones, video inputs, secure connectivity, entry systems and recording equipment each have different technical requirements, yet all need to sit comfortably within the same architectural project.
This case study illustrates BLUTEK’s ability to deliver a bespoke technology scope for wellness, healthcare-adjacent, hospitality and professional content environments, with the final system details to be verified against handover records before publication.
Discuss a tailored commercial AV, security, network or podcast-studio installation with BLUTEK. We design integrated systems around your space, workflow and architectural vision.


