
A practical Sydney new-build guide to the infrastructure that makes automation, Wi-Fi, security and entertainment reliable.
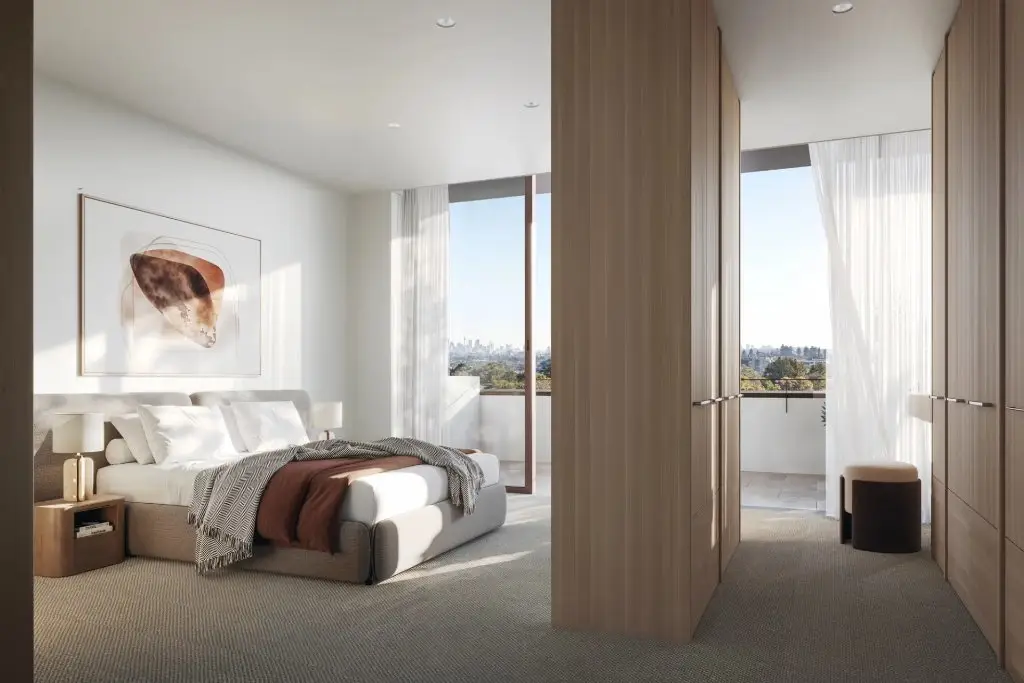
The most useful smart home decisions are often the ones you will never see. Network cabling, equipment locations, power, lighting circuits and future pathways need to be resolved before plasterboard, joinery and ceilings make access difficult.
A multi-level home, outdoor entertaining space and media room will rarely have the same wireless requirements as a small apartment. BLUTEK assesses floor plans, building materials, likely device density and the locations of switches and access points. The design may use professional networking hardware from Araknis or Pakedge, depending on the project. Ethernet backhaul, PoE availability, switching capacity and equipment ventilation are considered as part of the specification—not left for the homeowner to troubleshoot after moving in.
Builder’s checkpoint: Confirm rack space, data pathways, ceiling access-point positions and communications-cabinet ventilation before the walls close.
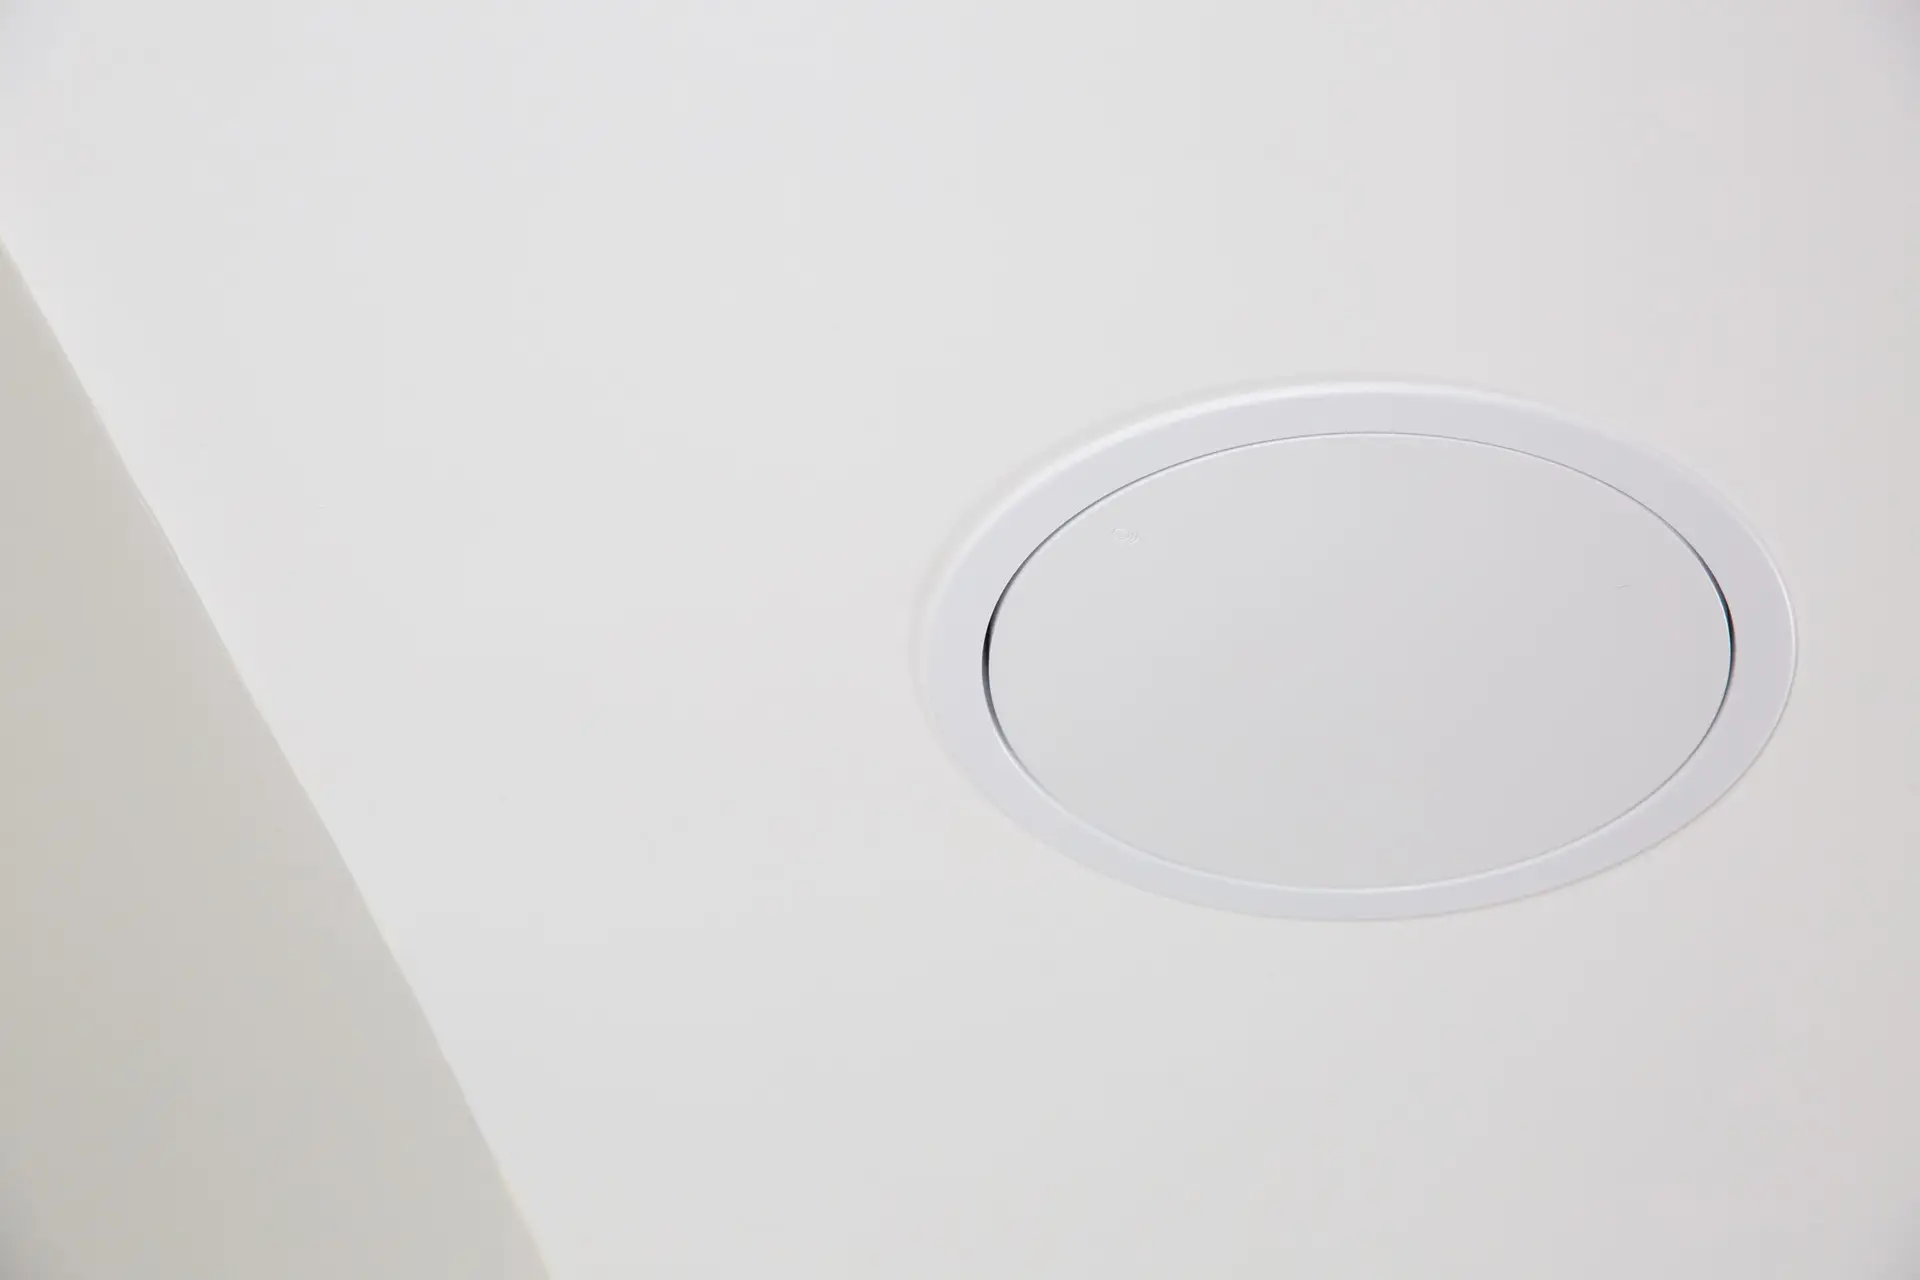
Control4 is not simply an app added at the end of construction. When it is suitable, BLUTEK works through the homeowner’s preferred experiences—arrival and departure scenes, compatible lighting, distributed audio, climate, security or motorised shading—then specifies the controllers, interfaces and supported devices required. Product compatibility and the electrical method for each subsystem need to be established before procurement.
Design checkpoint: Which functions need physical keypads, touchscreens or remotes? Which systems can be integrated and which must remain independent?
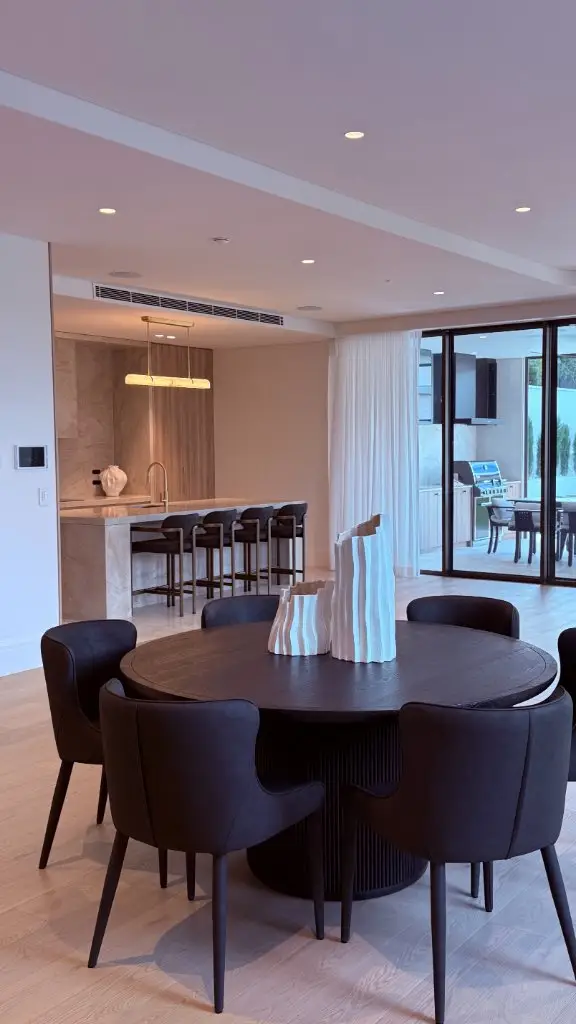
Door entry, cameras, intercoms, television positions and speaker locations can affect elevations, joinery and ceiling plans. BLUTEK may evaluate access or surveillance products from Akuvox, Luma or Ness, and AV solutions appropriate to each room. The final choice is driven by site requirements and verified integrations. Camera coverage, power, safe access and equipment maintenance matter just as much as the appearance of the device.
Homeowner’s checkpoint: Create a room-by-room technology list that includes outdoor zones, future study spaces and entertainment areas.
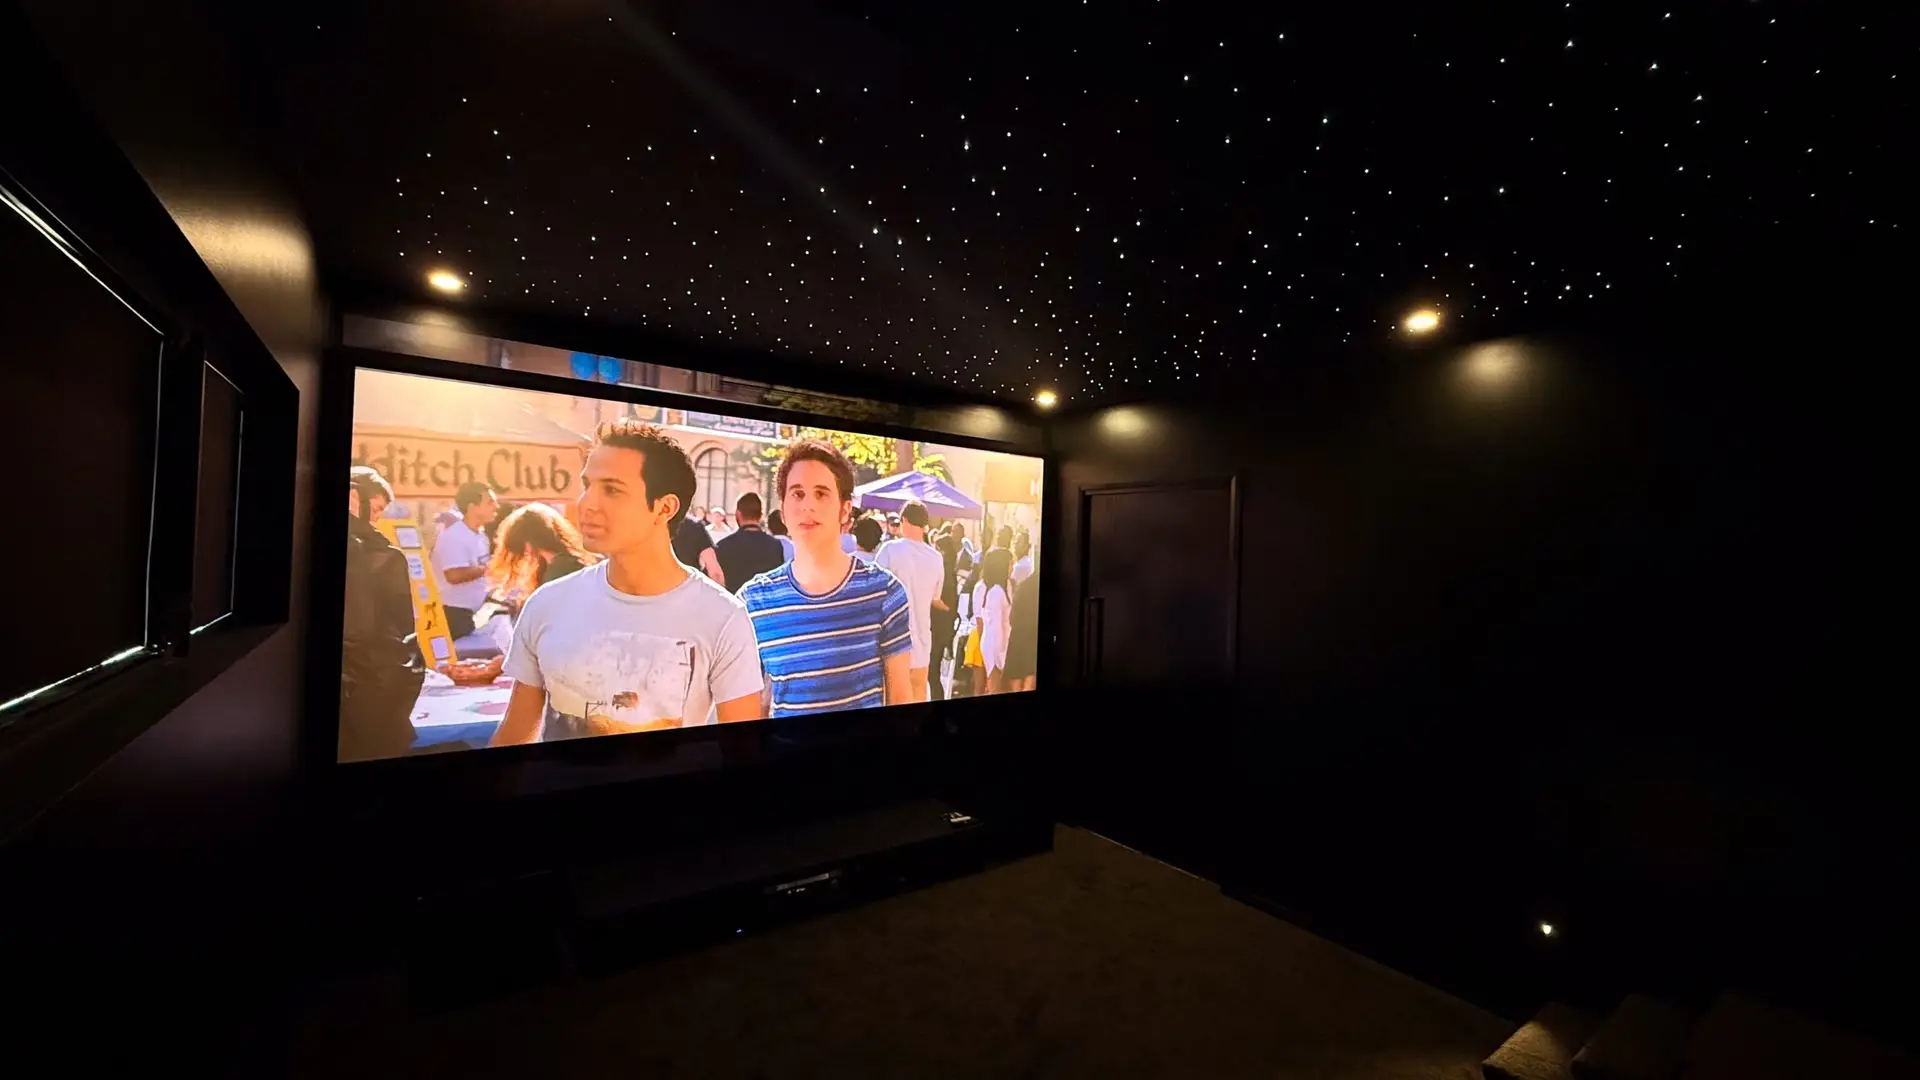
Plan infrastructure first, shortlist compatible technologies second, and finalise programming around how the household will live. This approach protects the architectural design and leaves sensible scope for later upgrades.
In many cases, yes, but the available wiring, lighting circuits, compatible products and access limitations affect the outcome. A pre-construction discussion gives you more options.
Not necessarily. The right number and position depend on the building plan, fixed devices, Wi-Fi design, potential future uses and the chosen technologies.
Tell us about your plans, project stage and technology goals. BLUTEK can help assess the scope and practical next steps.

